DinaSammarco-Lowe

BEDS3
BATHS2 full
SQUARE FEET2,144
MLS#B26083166
STATUSActive
PROPERTY TYPEResidential - Condominium
SUBDIVISIONWESTGATE AT HUNTERS RUN CONDO
Property Description
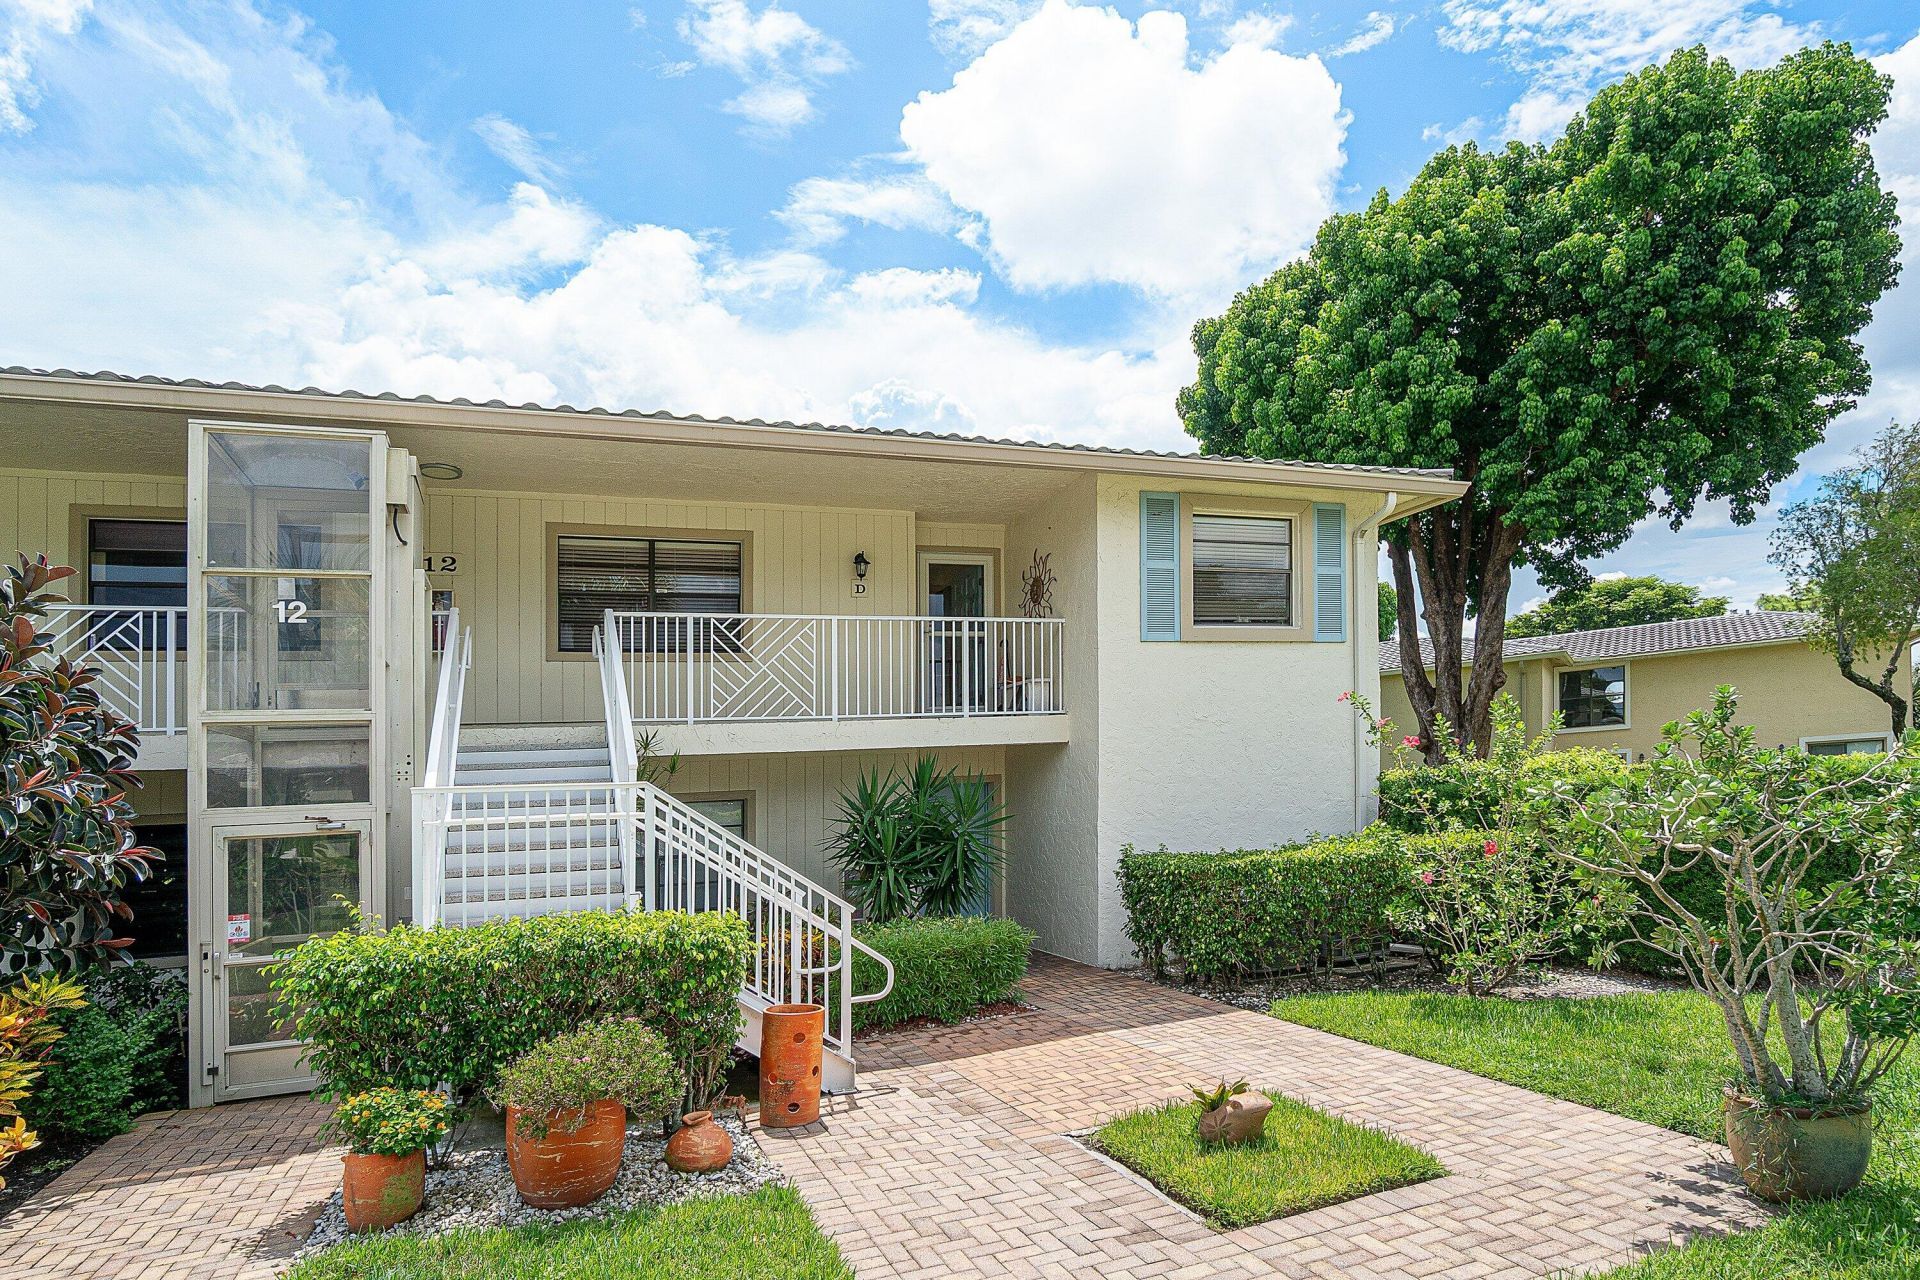
This updated 2 bedroom+den residence in Westgate offers 1,778 square feet of thoughtfully designed living space, adorned by beautiful long lake views and natural light. The unit features a well-appointed kitchen with wood cabinetry, granite countertops, and stainless steel appliances, complemented by open-concept living areas with tile flooring and ample recessed lighting throughout. Built-in shelving and entertainment centers maximize storage and functionality. The primary and guest suites feature renovated spa style bathrooms, generous closet space, and wood-look flooring. Exterior highlights include an expansive screened balcony, semi-private elevator lift, and golf-cart parking space. Enjoy the club lifestyle this season at Hunters Run. Experience the modern standard of refined country club living at Hunters Run. With over $60M of capital improvements, members enjoy an exceptional array of world class amenities including three championship golf courses, top-rated practice facilities, premier tennis & pickleball, with upcoming state of the art racquet sports center, resort-style clubhouse and pool, salon & spa, full service fitness center, and six dining venues. The best of private club living can be yours today! Membership is mandatory.
Property Features
Property Type: Residential - Condominium
Cooling: Ceiling Fan(s), Electric, Central Individual
Heating: Electric, Central Individual
Home Style: Quad
Roof Type: Tile, Wood Truss/Rafter
Stories: 1.0
Taxes: $897
Year Built: 1981
Amenities
Built-in Features
Walk-In Closet(s)
Balcony
Feature Descriptions
Accessibility: Accessible Elevator Installed, Exterior Wheelchair Lift
Appliances: Dryer, Dishwasher, Electric Range, Ice Maker, Microwave, Refrigerator, Washer, Range
Association: Westgate at Hunters Run Condominiums
Association Amenities: Clubhouse, Fitness Center, Golf Course, Management, Parking, Pool, Sauna, Spa/Hot Tub, Tennis Court(s), Manager On Site, Bar, Cafe/Restaurant, Community Room, Heated Pool, Internet Included, Kitchen Facilities, Library, Maintained Community, Pickleball Court(s), Putting Green, Sidewalks, Street Lights, Gated, Security, Maintenance, Recreation Facilities
Association Fee Includes: Cable TV, Insurance, Internet, Maintenance Grounds, Maintenance Structure, Pest Control, Security, Trash, Co
Balcony: Balcony - Covered, Balcony - Screened
Exterior: Stucco
Flooring: Laminate, Tile
Furnished: Partially
HOA Fee: $3185/ Quarterly
Hot Tub: Yes
Laundry: Inside, In Kitchen, In Unit
Parcel#: 08424601150000124
Parking: Open
Parking Notes: Open
Pets Allowed: Yes, Breed Restrictions, Number Limit, Size Limit
Restrictions: Buyer Approval Required, Lease Restrictions
Sauna: Yes
Sewer: Public Sewer
Special View Info: Garden, Water, Pond
SQFT Living: 1778
Structure Type: Multi Family
Total Rooms: 3
Utilities: Cable Connected, Electricity Connected, Water Connected
Utilities: Cable Connected, Electricity Connected, Water Connected
Water: Public
Waterfront Features: None, Pond
Windows: Tinted Windows, Single Hung Metal, Sliding
Local Schools
High School: Atlantic
Middle School: Carver Community
Elementary School: Crosspointe
Listed By / Shown By
Listed By
Agency Name: Compass Florida LLC
Agency Phone: 561-285-4283
Shown By
Agent Name: Dina Sammarco-Lowe
Agent Phone:
Agency Title: Realty 100

Estimate Your Payment
Estimated Payment
$ 678.63 per month $533.91 Principal & Interest $74.75 Property Tax $69.97 Homeowner's InsuranceChange Payment Information


Privacy Policy / DMCA Notice / ADA Accessibility


This site is hosted, designed and copyright
© 1994 - 2026 by
Delta Media Group, Inc. -- Patent Pending --
12 Westgate Lane, Unit 12D | MLS# B26083166
This condo located at 12 Westgate Lane, Unit 12D, Boynton Beach, FL 33436 is currently listed for sale with an asking price of $239,900. This property was built in 1981 and has 3 bedrooms and 2 full baths with 2144 sq. ft. Westgate Lane, Unit 12D is located in the WESTGATE AT HUNTERS RUN CONDO subdivision. Search WESTGATE AT HUNTERS RUN CONDO real estate on dsammarco-lowe.realty100.com today.