
BEDS4
BATHS3 full 1 partial
SQUARE FEET2,894
MLS#O6408212
STATUSActive
PROPERTY TYPEResidential - Single Family
SUBDIVISIONESTATES/LK FLORENCE
Property Description
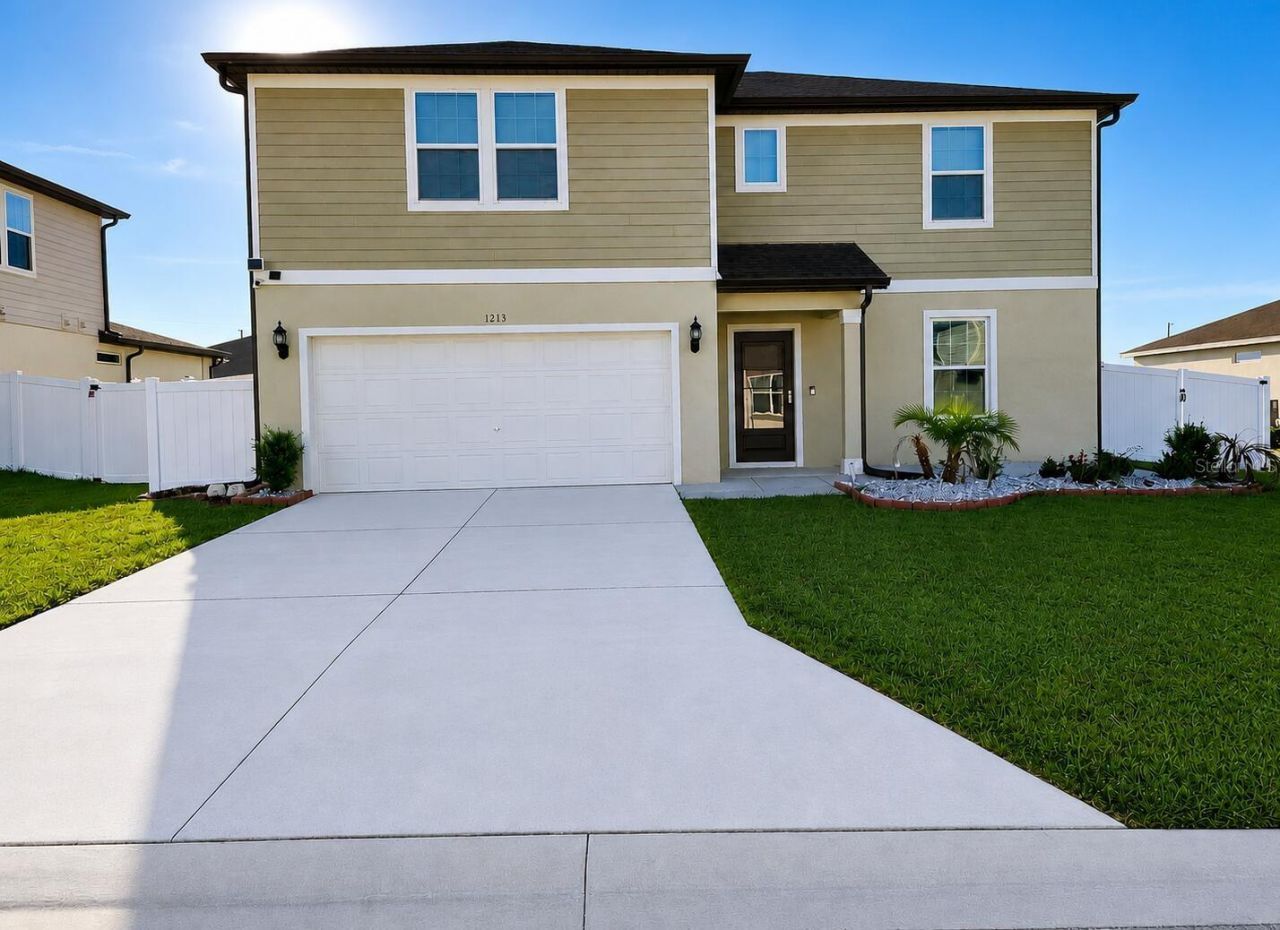
*** No CDD Fees *** Low HOA *Lower Taxes Newly added saltwater luxury Heated Pool and Spa Mobile App-controlled pool automation system Resort-style backyard Oversized 70' wide homesite Two primary suites Main-floor Living room + Upstairs Family room Convenient first-floor laundry room Fully fenced yard Large Kitchen island Extended Front porch and Large Covered lanai.Beautifully maintained and gently lived-in upscale home designed for both comfort and entertaining, this expansive 4-bedroom, 3.5-bath, two-story home has approximately 2,894+ sq. ft. of thoughtfully designed living space, including TWO primary suites - one conveniently located on the first floor with a luxury bath and spacious walk-in closet, and a second upstairs primary suite featuring its own full bath and walk-in closet. The first floor also includes a versatile enclosed flex room which can be used as a home office, guest room, or potential FIFTH bedroom. The second floor has three other bedrooms with walk-in closet and oversized family room about 21'x17'.Step outside into your private resort-style backyard featuring a heated saltwater pool and spa with premium PebbleTec finish, App-controlled pool system let you manage lighting, pump, spa, and features from your mobile device, already prepped for expansion with a concrete footer for future screen enclosure installation, upgraded pavers, shower, large covered lanai, gutters and downspouts for improved drainage, fully fenced yard and extended front porch - creating the perfect Florida outdoor living experience- for entertaining, relaxing, pets, and family gatherings.Inside, the open-concept kitchen is beautifully upgraded with: premium color cabinets, large center island, stylish backsplash, single-bowl sink, walk-in pantry, upgraded granite countertops, pendant lighting, and stainless-steel appliances. Additional interior highlights include: recessed LED lighting throughout, exterior-vented microwave, and abundant natural light throughout. This home includes technology package with a Wi-Fi-enabled thermostat, video doorbell, garage door opener and wall-mounted 75 TV on both floors.Additional peace of mind includes transferable builder's 5/10-year warranty.This home has the perfect blend of luxury, functionality, and convenience in a family-friendly community with a safe small-town feel and just about five minutes away from Legoland theme park.READY TO MOVE IN. *Some photos have been virtually rendered.
Property Features
Property Type: Residential - Single Family
Cooling: Central Air
Garage: 2 car attached
Heating: Electric, Heat Pump
Lot Size: 0.19 Acres
Roof Type: Shingle
Stories: 2.0
Taxes: $4,722
Year Built: 2022
Amenities
In Wall Pest System
Open Floorplan
Thermostat
Walk-In Closet(s)
Sliding Doors
Feature Descriptions
Appliances: Cooktop, Dishwasher, Dryer, Microwave, Refrigerator, Washer
Community Features: Street Lights
Days on Site: 81
Directions: Drive east on Roosevelt Drive SE. Left to Cypress Gardens Bld/FL 540. Right to Overlook Drive/CR 550. Right to Lorenzo Lane. Right to Michelangelo Lane. Left to Donatello Lane.
Exterior: Block, Brick, Concrete, Stucco, Wood Siding
Flood Zone Code: X
Flooring: Carpet, Ceramic Tile
Foundation: Slab
HOA Fee: 227/ Quarterly
HOA Y/N: Yes
Home Warranty Y/N: No
Listing Terms: Cash, Conventional, FHA, Other, VA Loan
Lot Dimensions: 0.19
Other Equipment: Irrigation Equipment
Ownership: Fee Simple
Pets Allowed: Yes
Pool: Deck, Gunite, Heated, In Ground, Lighting, Outside Bath Access, Salt Water
Property Attached Y/N: No
Property Sub-Type: Single Family Residence
Sewer: Public Sewer
Showing Instructions: Call Owner, See Remarks
Special Sale Provisions: None
Swimming Pool: Yes
Utilities: Electricity Available, Water Available
Water: Public
Water Access Y/N: No
Local Schools
High School: Winter Haven Senior
Middle School: Denison Middle
Elementary School: Elbert Elem
Listed By / Shown By
Listed By
Agency Name: BEYCOME OF FLORIDA LLC
Agency Contact: 844-239-2663
Shown By
Agent Name: Dina Sammarco-Lowe
Agent Phone:
Agency Title: Realty 100

Estimate Your Payment
Estimated Payment
$ 1,786.54 per month $1,231.63 Principal & Interest $393.50 Property Tax $161.41 Homeowner's InsuranceChange Payment Information



Member Participants (and their affiliated licensees, if applicable) shall indicate on their websites that IDX information is provided exclusively for consumers’ personal non-commercial use, that it may not be used for any purpose other than to identify prospective properties consumers may be interested in purchasing, that the data is deemed reliable but is not guaranteed by MLS GRID, and that the use of the MLS GRID Data may be subject to an end user license agreement prescribed by the Member Participant’s applicable MLS if any and as amended from time to time. MLS GRID may, at its discretion, require use of other disclaimers as necessary to protect Member Participant, and/or their MLS from liability.
Based on information submitted to the MLS GRID. All data is obtained from various sources and may not have been verified by broker or MLS GRID. Supplied Open House Information is subject to change without notice. All information should be independently reviewed and verified for accuracy. Properties may or may not be listed by the office/agent presenting the information.
Privacy Policy / DMCA Notice / ADA Accessibility


This site is hosted, designed and copyright
© 1994 - 2026 by
Delta Media Group, Inc. -- Patent Pending --
1213 Michelangelo Lane | MLS# O6408212
This single family home located at 1213 Michelangelo Lane, Winter Haven, FL 33884 is currently listed for sale with an asking price of $553,400. This property was built in 2022 and has 4 bedrooms and 3 full and 1 partial baths with 2894 sq. ft. Michelangelo Lane is located in the ESTATES/LK FLORENCE subdivision. Search ESTATES/LK FLORENCE real estate on dsammarco-lowe.realty100.com today.