DinaSammarco-Lowe

BEDS2
BATHS2 full
SQUARE FEET1,070
MLS#B26048809
STATUSActive
PROPERTY TYPEResidential - Condominium
SUBDIVISIONHuntington Lakes
Property Description
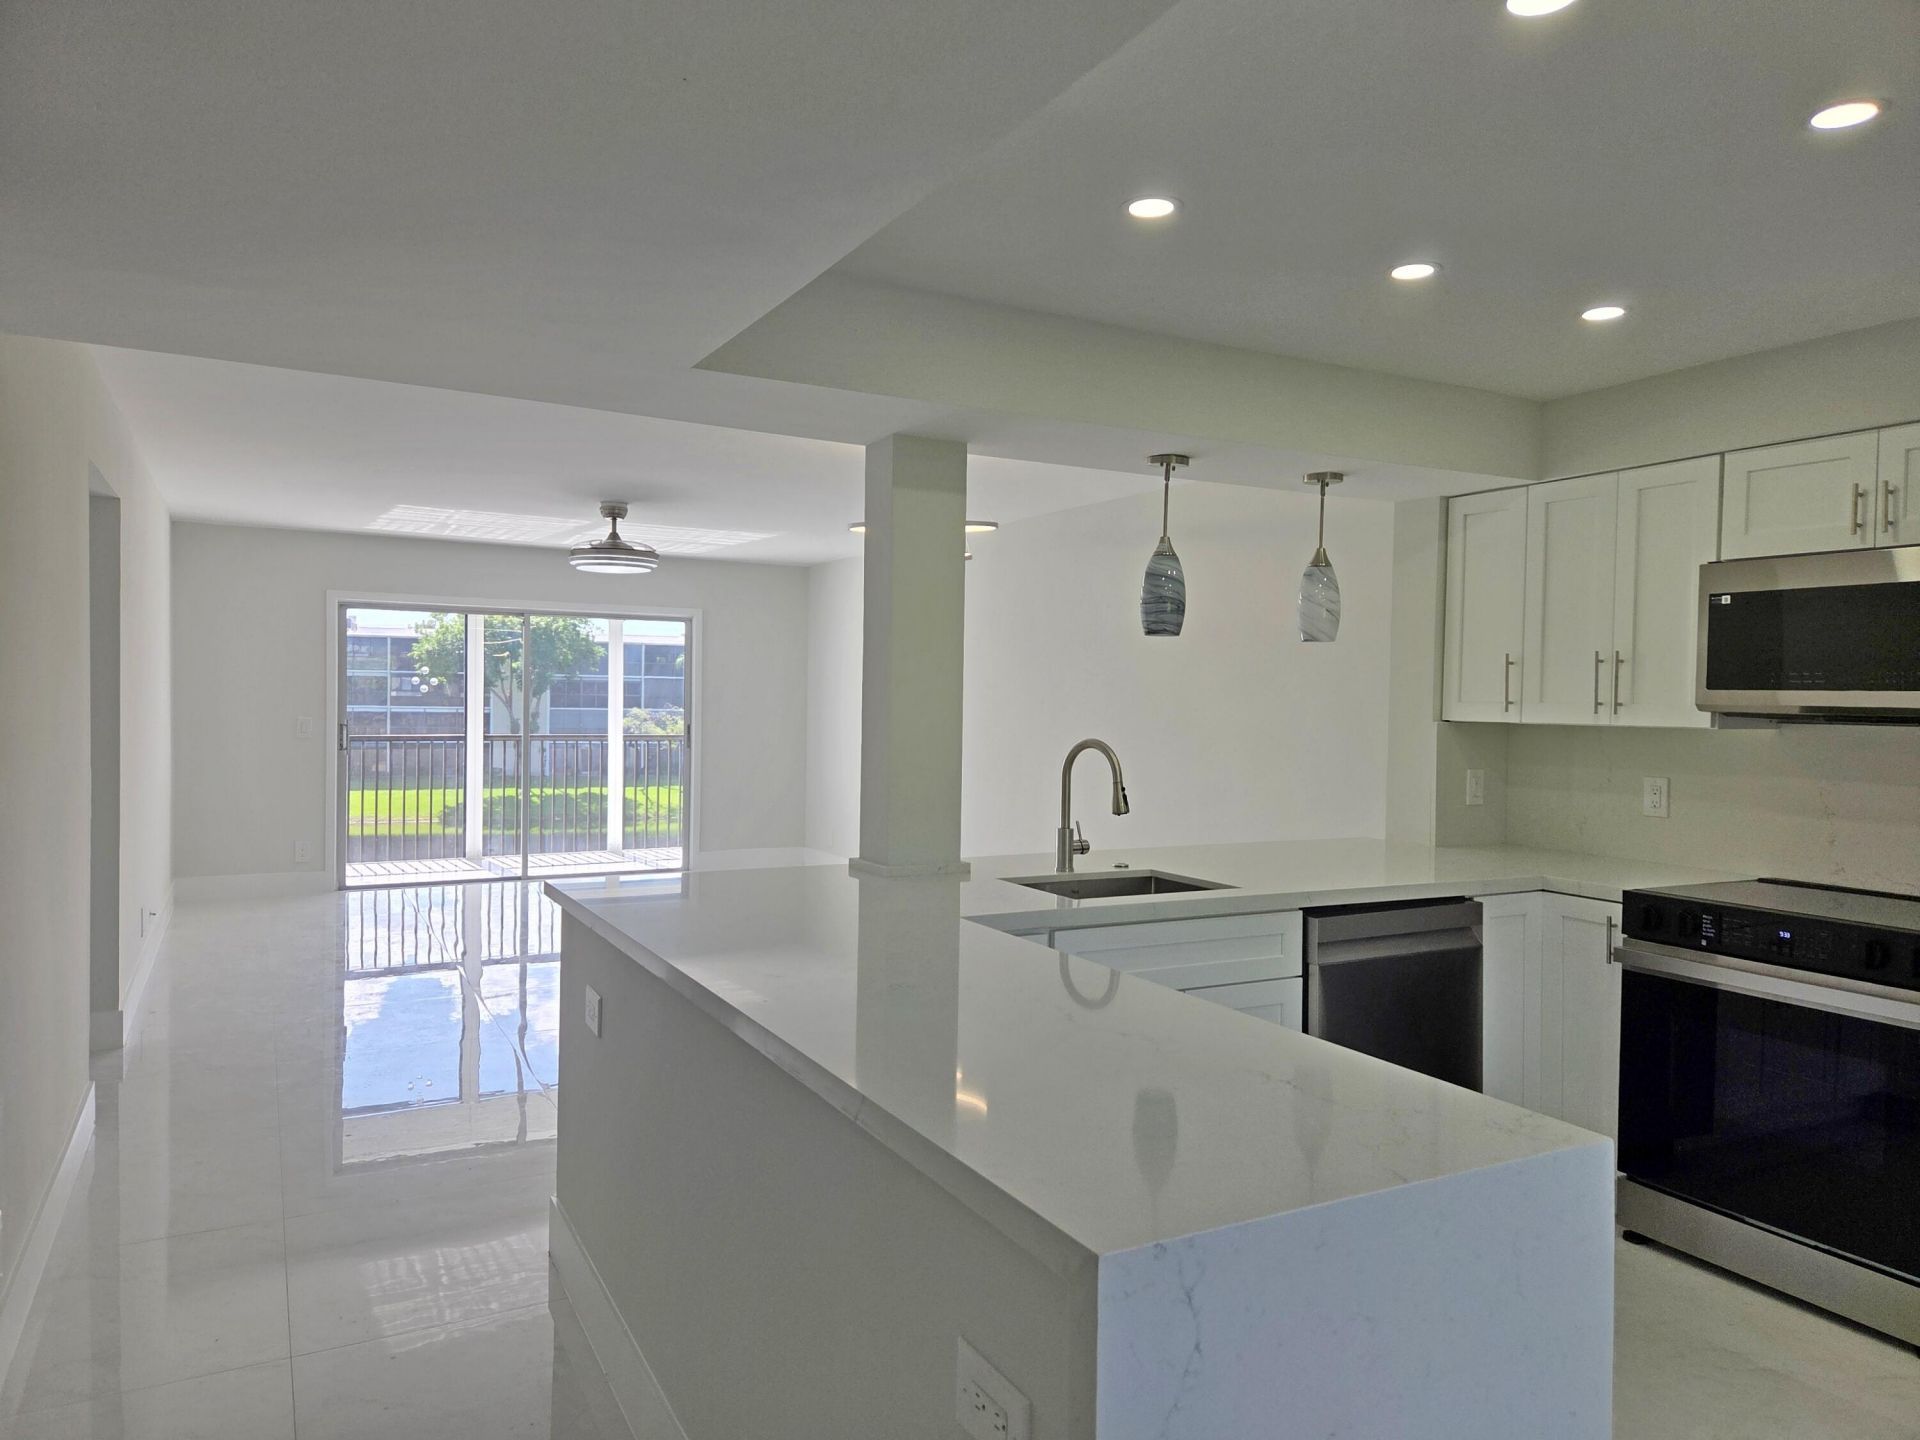
This completely renovated, contemporary 2B/2B unit is located in the desirable Huntington Lakes, a highly active 55+ community. It features beautiful 32'' x 32'' porcelain tiles throughout. The open-concept white kitchen boasts new stainless steel Samsung appliances, quartz countertops, and a new LG washer and dryer. These are cleverly concealed behind single shaker cabinet doors to create a seamless, modern aesthetic. A new electric panel and updated wiring allowed for a spacious kitchen layout, featuring a moved slide-in range and microwave, two additional cabinets near the window, and a new island with six extra drawers and a second Lazy Susan for added storage. Custom Master and Guest showers, complete with LED fixtures and mirrors, elevate the modern feel. Both the living room and the Master Suite offer access to a spacious lanai with peaceful lake views. You will love the newly renovated, state-of-the-art clubhouse, which features a beautiful theater with movies and live shows, indoor pool, fitness center, special interest clubs, and tennis and pickleball courts. Section 1 also has its own clubhouse with a heated satellite pool and BBQ area. Enjoy the green walking and biking paths around the lakes. Huntington Lakes is perfectly located within 5 to 10 minutes of houses of worship, groceries, and the Delray Marketplace, which offers shopping, movies, bowling, and restaurants. Delray Beach is a gem of South Florida, situated directly on the Atlantic Ocean. The city is famous for its trendy downtown with upscale shops, fine dining, nighttime entertainment, and, of course, the incomparable beauty of nearly two miles of award-winning beaches-all conveniently located within six miles.
Property Features
Property Type: Residential - Condominium
Cooling: Central Air, Ceiling Fan(s)
Fenced: Yes
Heating: Electric, Central Individual
Roof Type: Concrete, Pre-Stressed
Stories: 1.0
Taxes: $844
Year Built: 1981
Amenities
Elevator
Kitchen Island
Walk-In Closet(s)
Lighting
Balcony
Feature Descriptions
Appliances: Electric Water Heater, Dryer, Disposal, Dishwasher, Electric Range, Microwave, Refrigerator, Vented Exhaust Fan, Water Heater, Washer
Association Amenities: Billiard Room, Clubhouse, Car Wash Area, Elevator(s), Fitness Center, Game Room, Indoor Pool, Jogging Path, Picnic Area, Parking, Pool, Sauna, Shuffleboard Court, Spa/Hot Tub, Storage, Tennis Court(s), Trash Chute, Bocce Ball, Community Room, Heated Pool, Hobby Room, Internet Included, Library, Pickleball Court(s), Sidewalks, Street Lights, Gated, Security, Maintenance
Association Fee Includes: Cable TV, Insurance, Internet, Maintenance Grounds, Maintenance Structure, Sewer, Trash, Water, Common Areas
Balcony: Balcony - Screened
Days on Site: 91
Exterior: CBS
Flooring: Tile
Furnished: Unfurnished
Guest House Y/N: No
HOA Fee: $837.67/ Monthly
Hot Tub: Yes
Laundry: Laundry Closet, In Kitchen, In Unit
Parcel#: 00424615210043050
Parking: Assigned, Guest
Parking Notes: Assigned, Guest
Pets Allowed: Yes, Breed Restrictions, Pet Restrictions Possible
Restrictions: Buyer Approval Required, Parking - No Boat, Parking - No Commercial Vehicles, Parking - No RV, Parking -
Sauna: Yes
Security: Security Guard, Smoke Detector(s), Security Fence, Security Patrol
Sewer: Public Sewer
Spa: Yes
Spa: In Ground
Special View Info: Water, Lake
SQFT Living: 1070
Structure Type: Multi Family
Total Rooms: 3
Utilities: Cable Available, Electricity Available, Sewer Available, Water Connected
Utilities: Cable Available, Electricity Available, Sewer Available, Water Connected
Water: Public
Waterfront Features: None, Lake Front
Local Schools
High School: Spanish River
Middle School: Carver Community
Elementary School: Hagen Road
Listed By / Shown By
Listed By
Agency Name: Lyonsgate Realty, Inc.
Agency Phone: 561-392-7500
Shown By
Agent Name: Dina Sammarco-Lowe
Agent Phone:
Agency Title: Realty 100

Estimate Your Payment
Estimated Payment
$ 687.06 per month $545.26 Principal & Interest $70.33 Property Tax $71.46 Homeowner's InsuranceChange Payment Information


Privacy Policy / DMCA Notice / ADA Accessibility


This site is hosted, designed and copyright
© 1994 - 2026 by
Delta Media Group, Inc. -- Patent Pending --
14310 Strathmore Lane, Unit 305 | MLS# B26048809
This condo located at 14310 Strathmore Lane, Unit 305, Delray Beach, FL 33446 is currently listed for sale with an asking price of $245,000. This property was built in 1981 and has 2 bedrooms and 2 full baths with 1070 sq. ft. Strathmore Lane, Unit 305 is located in the Huntington Lakes subdivision. Search Huntington Lakes real estate on dsammarco-lowe.realty100.com today.