DinaSammarco-Lowe

BEDS3
BATHS2 full
SQUARE FEET1,646
MLS#B26079136
STATUSActive
PROPERTY TYPEResidential - Townhouse
SUBDIVISIONVILLAGGIO RESERVE
Property Description
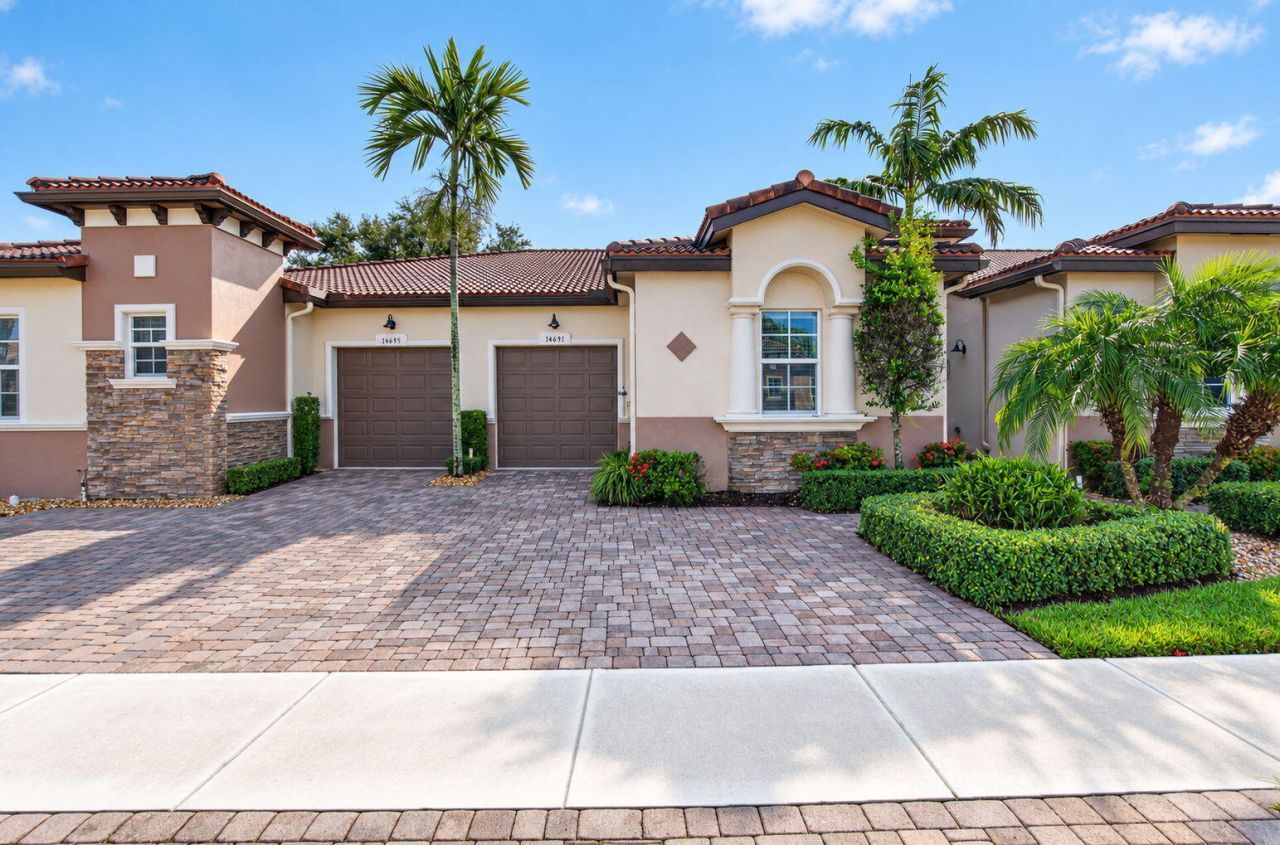
Beautifully upgraded villa in Villaggio Reserve in Delray Beach, featuring 3 bedrooms, 2 full bathrooms and a 1-car garage. Features include porcelain floors, custom built-ins, an elegant white kitchen with stainless steel appliances and a large island. The primary suite offers two closets and a spacious bathroom with dual sinks, a large soaking tub, and a glass-enclosed shower. Additional highlights include a walk-in laundry room, screened-in patio, private backyard with no rear neighbors, and a paver driveway with additional parking. Villaggio Reserve offers a beautiful clubhouse and resort-style pool area, along with tennis, pickleball, bocce, fitness classes, entertainment and shows, on-site massage and physical therapy, a café, resident clubs, parties, and community events. One of the best floor plans in one of the best communities in South Florida. This is a special opportunity for you to enjoy the true Delray Beach / South Florida lifestyle.
Property Features
Property Type: Residential - Townhouse
Cooling: Central Air, Ceiling Fan(s), Electric
Garage: 1 car attached
Heating: Central, Electric
Roof Type: Barrel
Stories: 1.0
Taxes: $4,086
Year Built: 2014
Amenities
Kitchen Island
Walk-In Closet(s)
Bedroom Layout - Split
Storage
Feature Descriptions
Appliances: Electric Water Heater, Dryer, Dishwasher, Electric Range, Ice Maker, Microwave, Oven, Refrigerator, Water Heater, Washer, Freezer
Association: Villaggio Reserve | Castle Group
Association Amenities: Billiard Room, Clubhouse, Fitness Center, Game Room, Management, Spa/Hot Tub, Tennis Court(s), Manager On Site, Bocce Ball, Business Center, Cafe/Restaurant, Community Room, Heated Pool, Pickleball Court(s), Sidewalks
Association Fee Includes: Cable TV, Maintenance Grounds, Security, Common Areas, Roof Repairs, Recreation Facility
Days on Site: 4
Exterior: CBS
Flooring: Other, Tile
HOA Fee: $2046/ Quarterly
Hot Tub: Yes
Laundry: Laundry Room
Parcel#: 00424616292060700
Parking: Driveway, Garage Door Opener, Paver Block, Garage, Attached Garage
Parking Notes: Driveway, Garage Door Opener, Paver Block, Garage, Att
Patio/Porch: Patio - Screened, Patio
Pets Allowed: Yes, Breed Restrictions, Number Limit
Restrictions: Buyer Approval Required, Parking - No Boat, Parking - No Commercial Vehicles, Parking - No RV, Parking -
Security: yes
Security: Gated with Guard, Security System Owned
Sewer: Public Sewer
Sprinkler: Auto Sprinkler
SQFT Living: 1406
Structure Type: Villa
Total Rooms: 3
Utilities: Cable Connected, Electricity Connected, Water Connected
Utilities: Cable Connected, Electricity Connected, Water Connected
Water: Public
Room Sizes
Kitchen: 14 X 8 Level Main
Living Room: 13 X 18 Level Main
Primary Bedroom: 12 X 13 Level Main
Local Schools
High School: Spanish River
Middle School: Carver Community
Elementary School: Hagen Road
Listed By / Shown By
Listed By
Agency Name: Lang Realty/ BR
Agency Phone: 561-998-0100
Shown By
Agent Name: Dina Sammarco-Lowe
Agent Phone:
Agency Title: Realty 100

Estimate Your Payment
Estimated Payment
$ 1,535.93 per month $1,056.92 Principal & Interest $340.50 Property Tax $138.51 Homeowner's InsuranceChange Payment Information


Privacy Policy / DMCA Notice / ADA Accessibility


This site is hosted, designed and copyright
© 1994 - 2026 by
Delta Media Group, Inc. -- Patent Pending --
14691 Barletta Way | MLS# B26079136
This townhouse located at 14691 Barletta Way, Delray Beach, FL 33446 is currently listed for sale with an asking price of $474,900. This property was built in 2014 and has 3 bedrooms and 2 full baths with 1646 sq. ft. Barletta Way is located in the VILLAGGIO RESERVE subdivision. Search VILLAGGIO RESERVE real estate on dsammarco-lowe.realty100.com today.