DinaSammarco-Lowe

BEDS6
BATHS6 full 1 partial
SQUARE FEET5,313
MLS#O6441996
STATUS(Short Sale) - Active
PROPERTY TYPEResidential - Single Family
SUBDIVISIONREUNION
Property Description
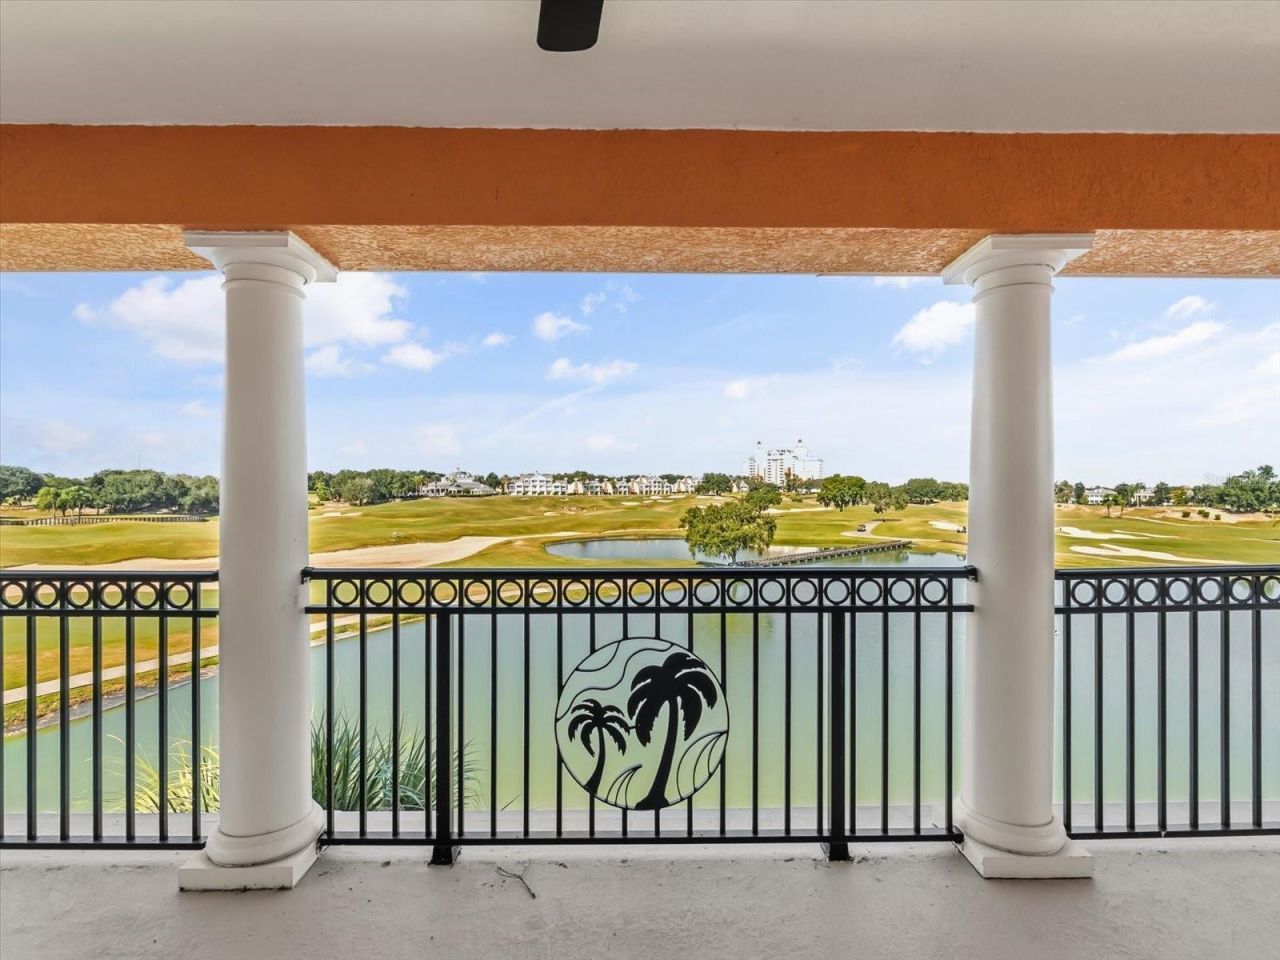
Virtually Staged. Short Sale. Approved short sale!!! Hury before its gone. Experience the best of Reunion Resort in this stunning three-story luxury home, offering breathtaking golf course and sunset views. Perfect for a memorable family vacation, this home has been thoughtfully updated with a new roof, fresh interior and exterior paint, new carpet, and 2022 A/C units. Boasting over 5,300 sq. ft., the spacious floor plan is designed for entertaining and comfortable family living. The elegant living room opens to a covered patio, ideal for enjoying Florida's spectacular sunsets. Two primary bedrooms one on each level with California closets. Relax in the private courtyard pool, complete with an outdoor grill for al fresco dining. This home also features a large, private in-law suite and a two-car garage with ample space for vehicles and a golf cart. Reunion Resort is just 6 miles from Walt Disney World and offers world-class amenities, including three championship golf courses designed by Arnold Palmer, Tom Watson, and Jack Nicklaus, 14 community pools, and a multi-million dollar water park with a lazy river and water slide.
Property Features
Property Type: Residential - Single Family
Cooling: Central Air
Garage: 2 car attached
Heating: Zoned
Lot Size: 0.17 Acres
Roof Type: Shingle
Stories: 3.0
Taxes: $16,143
Year Built: 2005
Amenities
Crown Molding
Kitchen/Family Room Combo
Balcony
Courtyard
Lighting
Outdoor Grill
Feature Descriptions
Appliances: Disposal, Microwave
Directions: From I4. Exit 58 and head East. Reunion is on the left.
Exterior: Block, Stucco
Fireplace: Family Room
Fireplace Y/N: Yes
Flood Zone Code: None
Flooring: Carpet, Ceramic Tile
Foundation: Slab
Frontage Pond: 58
HOA Fee: 622/ Monthly
HOA Y/N: Yes
Home Warranty Y/N: No
Listing Terms: Cash, Conventional
Lot Dimensions: 0.17
Number of Pets: 3
Other Equipment: Irrigation Equipment
Ownership: Fee Simple
Pets Allowed: Yes
Pets Size: Medium (36-60 Lbs.)
Pets Weight (Max): 65
Pool: In Ground
Property Attached Y/N: No
Property Sub-Type: Single Family Residence
Sewer: Public Sewer
Showing Instructions: Combination Lock Box
Special Sale Provisions: Short Sale
Swimming Pool: Yes
Utilities: Cable Connected
Water: Public
Water Access Y/N: No
Waterfront Features: Pond
Zoning: OPUD
Room Sizes
Living Room: 15x12
Family Room: 27x16
Primary Bedroom: 20x16
Kitchen: 17x15
Dining Room: 12x10
Primary Bedroom: 19x16
Bedroom 3: 17x11
Bedroom 4: 16x11
Bedroom 5: 11x11
Garage Apartment: 20x13
Dinette: 11x11
Den: 17x16
Game Room: 17x17
Primary Bathroom: 20x11
Primary Bathroom: 20x11
Listed By / Shown By
Listed By
Agency Name: REAL BROKER, LLC
Agency Contact: 855-450-0442
Shown By
Agent Name: Dina Sammarco-Lowe
Agent Phone:
Agency Title: Realty 100

Estimate Your Payment
Estimated Payment
$ 3,547.83 per month $1,947.37 Principal & Interest $1,345.25 Property Tax $255.21 Homeowner's InsuranceChange Payment Information



Member Participants (and their affiliated licensees, if applicable) shall indicate on their websites that IDX information is provided exclusively for consumers’ personal non-commercial use, that it may not be used for any purpose other than to identify prospective properties consumers may be interested in purchasing, that the data is deemed reliable but is not guaranteed by MLS GRID, and that the use of the MLS GRID Data may be subject to an end user license agreement prescribed by the Member Participant’s applicable MLS if any and as amended from time to time. MLS GRID may, at its discretion, require use of other disclaimers as necessary to protect Member Participant, and/or their MLS from liability.
Based on information submitted to the MLS GRID. All data is obtained from various sources and may not have been verified by broker or MLS GRID. Supplied Open House Information is subject to change without notice. All information should be independently reviewed and verified for accuracy. Properties may or may not be listed by the office/agent presenting the information.
Privacy Policy / DMCA Notice / ADA Accessibility


This site is hosted, designed and copyright
© 1994 - 2026 by
Delta Media Group, Inc. -- Patent Pending --
1554 Corolla Court | MLS# O6441996
This single family home located at 1554 Corolla Court, Reunion, FL 34747 is currently listed for sale with an asking price of $875,000. This property was built in 2005 and has 6 bedrooms and 6 full and 1 partial baths with 5313 sq. ft. Corolla Court is located in the REUNION subdivision. Search REUNION real estate on dsammarco-lowe.realty100.com today.