DinaSammarco-Lowe

BEDS3
BATHS2 full 1 partial
SQUARE FEET1,588
MLS#B26069231
STATUSActive Under Contract
PROPERTY TYPEResidential - Townhouse
SUBDIVISIONCOCONUT CREEK 10TH SEC
Property Description
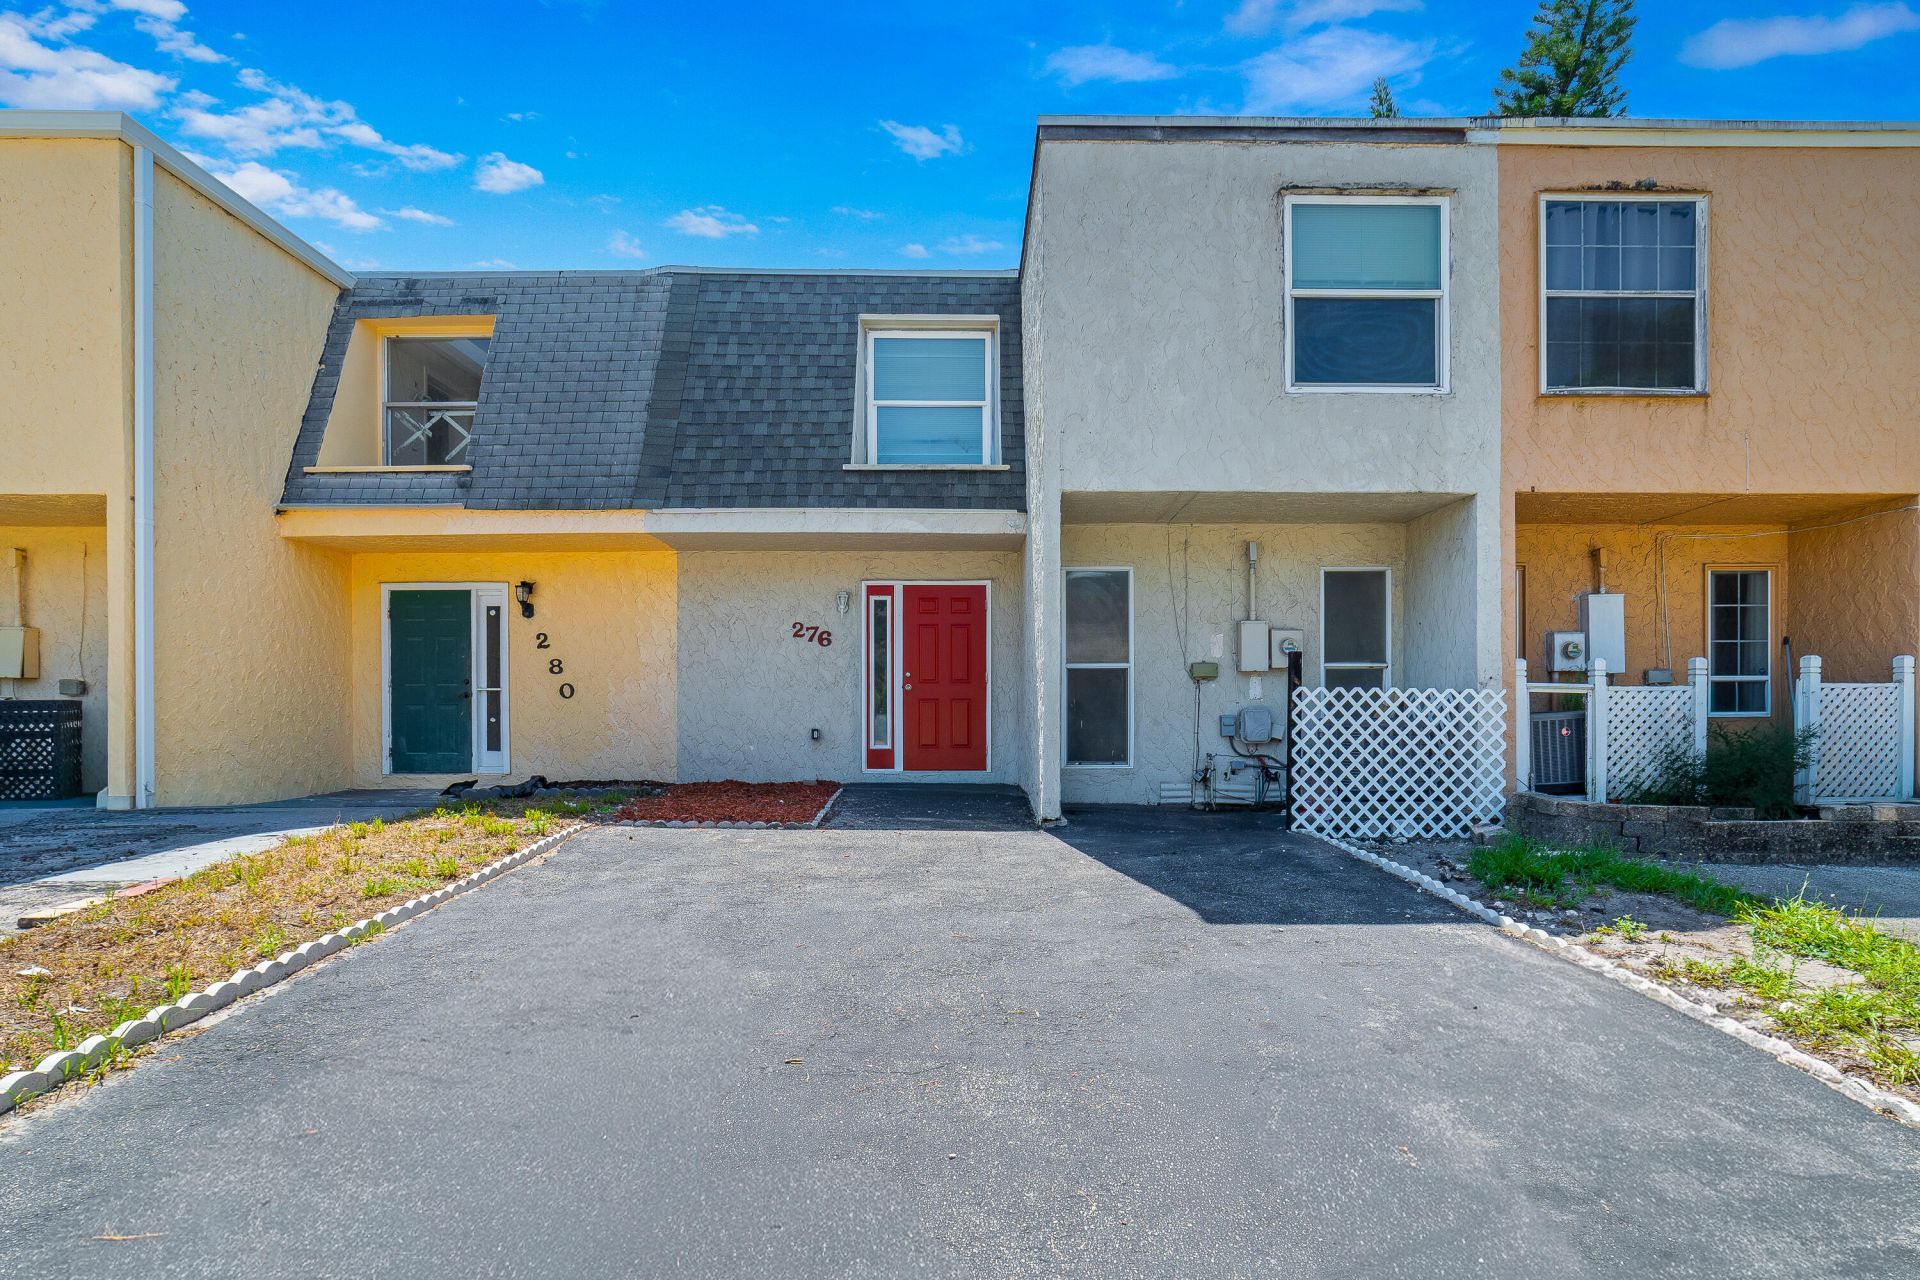
Welcome home to this inviting two-story townhouse WITH NO HOA in Coconut Creek! Featuring 1,341 square feet of comfortable living space, this residence highlights a functional layout with open, sunlit living areas designed for easy everyday living and entertaining. Upstairs, spacious bedrooms offer cozy retreats, complemented by generous storage options throughout the home. Head outside to discover a private, oversized backyard, ideal for outdoor dining, gardening, or relaxing under the South Florida sun. Conveniently located near the vibrant Promenade at Coconut Creek, you will enjoy effortless access to boutique shopping, premier dining, and local parks just minutes from your front door. A wonderful opportunity to own a charming home in a thriving community!
Property Features
Property Type: Residential - Townhouse
Cooling: Central Air
Heating: Other
Lot Size: 0.06 Acres
Roof Type: Flat
Stories: 2.0
Taxes: $1,264
Year Built: 1973
Amenities
Other
Feature Descriptions
Appliances: Dryer, Dishwasher, Electric Range, Refrigerator, Washer
Days on Site: 31
Exterior: CBS
Flooring: Other
Parcel#: 484232101073
Parking: Driveway
Parking Notes: Driveway
Pets Allowed: Yes, Pet Restrictions Possible
Restrictions: See Remarks
Sewer: Public Sewer
SQFT Living: 1341
Structure Type: Townhouse
Total Rooms: 3
Utilities: Cable Available, Electricity Connected, Sewer Connected, Water Connected
Utilities: Cable Available, Electricity Connected, Sewer Connected, Water Connected
Water: Public
Room Sizes
Kitchen: 11.5 X 19.17
Living Room: 11.33 X 17.42
Primary Bedroom: 11.42 X 12.5
Local Schools
High School: Coconut Creek
Middle School: Margate
Elementary School: Coconut Creek
Listed By / Shown By
Listed By
Agency Name: REDFIN CORPORATION
Agency Phone: 813-518-8756
Shown By
Agent Name: Dina Sammarco-Lowe
Agent Phone: (954) 859-2100
Agency Title: Realty 100

Estimate Your Payment
Estimated Payment
$ 973.78 per month $767.82 Principal & Interest $105.33 Property Tax $100.63 Homeowner's InsuranceChange Payment Information


Privacy Policy / DMCA Notice / ADA Accessibility


This site is hosted, designed and copyright
© 1994 - 2026 by
Delta Media Group, Inc. -- Patent Pending --
276 Sunshine Drive | MLS# B26069231
This townhouse located at 276 Sunshine Drive, Coconut Creek, FL 33066 is currently listed for sale with an asking price of $345,000. This property was built in 1973 and has 3 bedrooms and 2 full and 1 partial baths with 1588 sq. ft. Sunshine Drive is located in the COCONUT CREEK 10TH SEC subdivision. Search COCONUT CREEK 10TH SEC real estate on dsammarco-lowe.realty100.com today.