
BEDS5
BATHS4 full
SQUARE FEET3,978
MLS#O6430219
STATUSActive
PROPERTY TYPEResidential - Single Family
SUBDIVISIONSOLACE AT CORNER LAKE
Property Description
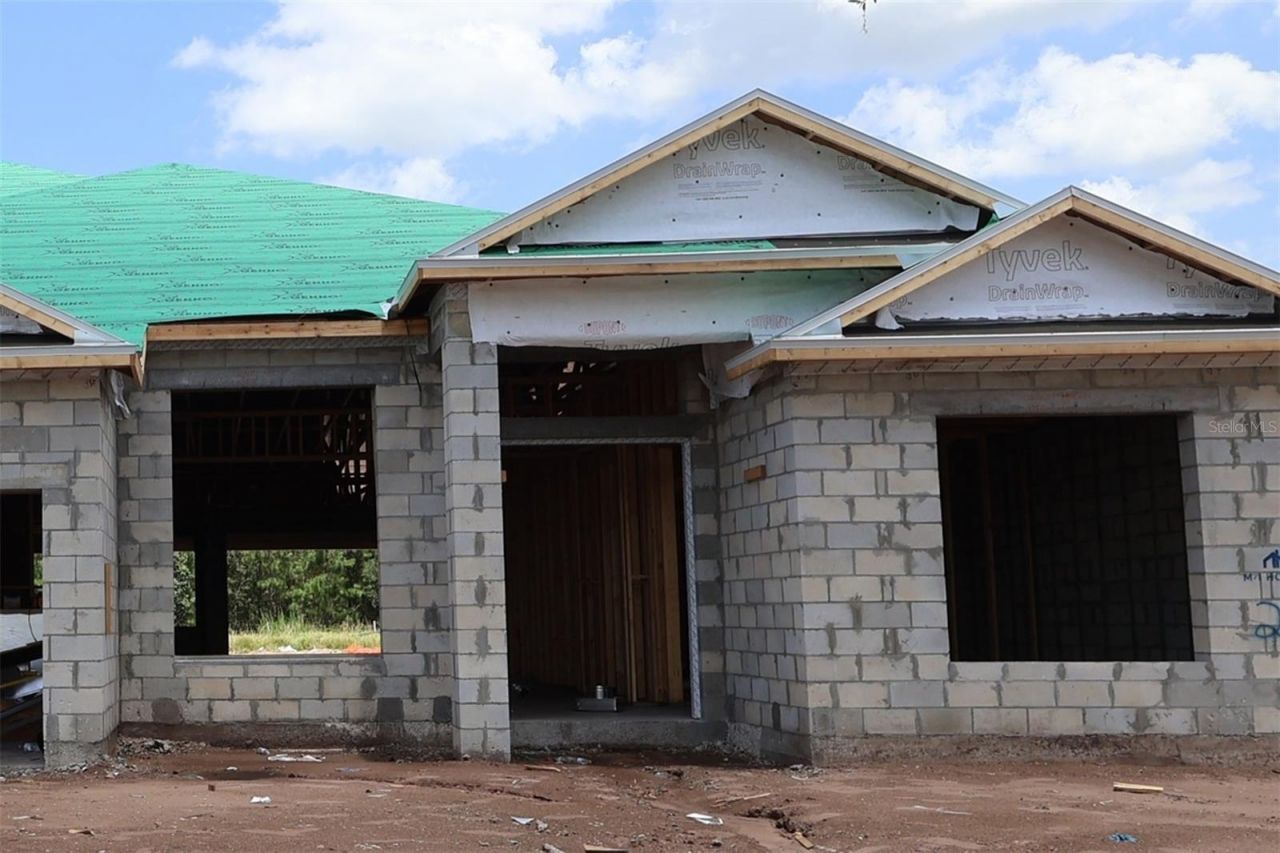
Under Construction. Welcome to 3,011 Solace Way in Orlando, Florida: a stunning new construction home built by M/I Homes. This 2-story home offers 3,978 square feet of thoughtfully designed living space with 5 bedrooms and 4 bathrooms, ideal for comfortable everyday living and effortless entertaining.Step inside to discover an open-concept living space that creates a seamless flow between the main gathering areas. The quality of design is evident throughout, from the well-appointed finishes to the carefully planned floorplan that maximizes both function and style. The owner's bedroom features a spa-inspired en-suite bathroom and two walk-in closets, providing a peaceful retreat at the end of each day.Outside, a covered lanai extends the living space and offers a relaxing area to enjoy the Florida weather year-round. Additional home features include formal dining and living rooms, a first-floor owner's suite, a huge kitchen island, a massive upstairs loft with an attached balcony, and a 3-car garage.This home is situated in a welcoming neighborhood with convenient proximity to parks, making it easy to enjoy outdoor recreation and green spaces. The surrounding area offers a friendly atmosphere with well-maintained surroundings, perfect for families and those who appreciate an active lifestyle close to nature.
Property Features
Property Type: Residential - Single Family
Cooling: Central Air
Garage: 3 car attached
Heating: Central
Lot Size: 0.53 Acres
Roof Type: Shingle
Stories: 2.0
Taxes: $1,576
Year Built: 2026
Amenities
Crown Molding
Eat-in Kitchen
Kitchen/Family Room Combo
Open Floorplan
Primary Bedroom Main Floor
Split Bedroom
Thermostat
Tray Ceiling(s)
Walk-In Closet(s)
Balcony
Rain Gutters
Sidewalk
Sliding Doors
Feature Descriptions
Additional Rooms: Formal Dining Room Separate, Formal Living Room Separate, Inside Utility, Loft
Appliances: Dishwasher, Disposal, Microwave
Association Amenities: Gated, Other
Builder: M/I Homes
Community Features: Community Mailbox, Gated Community - No Guard, Sidewalks, Street Lights
Days on Site: 1
Directions: From Orlando:- Take FL-408 East for 12 miles and take exit 23- Take a left on Colonial Dr followed by a left on Lake Picket Rd- Continue for 4.9 miles- Find Solace at Corner Lake on the right
Exterior: Block, Cement Siding, Stucco
Flood Zone Code: X
Flooring: Carpet, Tile, Wood
Foundation: Slab
Garage Dimensions: 27x20
HOA Fee: 364/ Monthly
HOA Y/N: Yes
Home Warranty Y/N: No
Listing Terms: Cash, Conventional, VA Loan
Lot: Cul-De-Sac, Irregular Lot, Landscaped, Sidewalk, Paved
Lot Dimensions: 0.53
Model: Brookhaven FL - F1
Other Equipment: Irrigation Equipment
Ownership: Fee Simple
Parking: Driveway, Garage Door Opener
Parking Notes: Driveway, Garage Door Opener
Patio/Porch: Covered, Other
Pets Allowed: Yes
Pets Restrictions: Contact Orange County for Animal Ordinance
Property Attached Y/N: No
Property Sub-Type: Single Family Residence
Security: Gated Community
Sewer: Septic Tank
Showing Instructions: Contact Call Center, ShowingTime
Special Sale Provisions: None
Utilities: Electricity Connected, Fire Hydrant, Sewer Connected, Underground Utilities
Water: Public
Water Access Y/N: No
Zoning: ORG-PD
Room Sizes
Living Room: 12x12
Dining Room: 10x13
Family Room: 17x25
Kitchen: 10x21
Primary Bedroom: 15x20
Primary Bathroom: 12x18
Bedroom 2: 13x11
Bedroom 3: 11x12
Bedroom 4: 11x12
Laundry: 9x7
Bonus Room: 26x19
Bedroom 5: 11x12
Local Schools
High School: East River High
Middle School: Corner Lake Middle
Elementary School: East Lake Elem
Listed By / Shown By
Listed By
Agency Name: KELLER WILLIAMS ADVANTAGE REALTY
Agency Contact: murraycoleman@kw.com
Shown By
Agent Name: Dina Sammarco-Lowe
Agent Phone:
Agency Title: Realty 100

Estimate Your Payment
Estimated Payment
$ 3,002.81 per month $2,538.76 Principal & Interest $131.33 Property Tax $332.71 Homeowner's InsuranceChange Payment Information



Member Participants (and their affiliated licensees, if applicable) shall indicate on their websites that IDX information is provided exclusively for consumers’ personal non-commercial use, that it may not be used for any purpose other than to identify prospective properties consumers may be interested in purchasing, that the data is deemed reliable but is not guaranteed by MLS GRID, and that the use of the MLS GRID Data may be subject to an end user license agreement prescribed by the Member Participant’s applicable MLS if any and as amended from time to time. MLS GRID may, at its discretion, require use of other disclaimers as necessary to protect Member Participant, and/or their MLS from liability.
Based on information submitted to the MLS GRID. All data is obtained from various sources and may not have been verified by broker or MLS GRID. Supplied Open House Information is subject to change without notice. All information should be independently reviewed and verified for accuracy. Properties may or may not be listed by the office/agent presenting the information.
Privacy Policy / DMCA Notice / ADA Accessibility


This site is hosted, designed and copyright
© 1994 - 2026 by
Delta Media Group, Inc. -- Patent Pending --
3011 Solace Way | MLS# O6430219
This single family home located at 3011 Solace Way, Orlando, FL 32820 is currently listed for sale with an asking price of $1,140,726. This property was built in 2026 and has 5 bedrooms and 4 full baths with 3978 sq. ft. Solace Way is located in the SOLACE AT CORNER LAKE subdivision. Search SOLACE AT CORNER LAKE real estate on dsammarco-lowe.realty100.com today.