
BEDS3
BATHS2 full
SQUARE FEET1,561
MLS#TB8529911
STATUSActive
PROPERTY TYPEResidential - Single Family
SUBDIVISIONPALMA CEIA PARK
Property Description
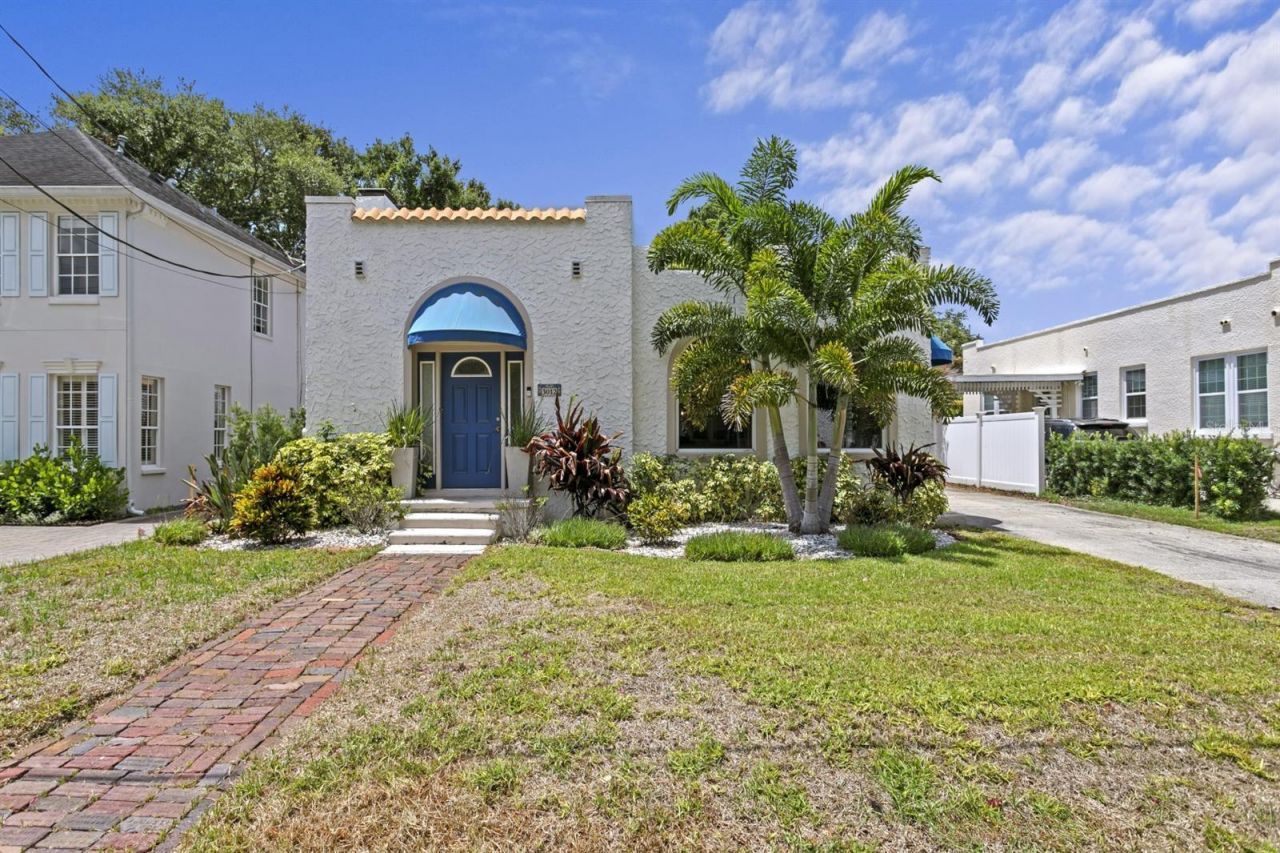
Built in 1925, this charming Mediterranean bungalow is nestled along one of Palma Ceia's picturesque brick streets in the heart of the neighborhood. Beautifully maintained, this 3-bedroom, 2-bath residence offers 1,561 square feet of timeless character paired with thoughtful updates including newer double pane windows, fully rewired in 2025 & recently repainted interior and exterior.Experience one of South Tampa's most desirable walkable lifestyles. Walk to your morning workout or yoga class at Camp, unwind with a glass of wine at Cru Cellars, catch the game at 1983, grab your daily coffee at Buddy Brew, pick up dinner from Cappy's Pizza, or end the evening at The Dog Saloon - all just steps from your front door.Inside, original architectural details, including stunning archways and a wood-burning fireplace, are complemented by an updated kitchen featuring granite countertops and stainless steel appliances. The inviting floor plan offers a formal living room, elegant dining room, and abundant natural light throughout, creating the perfect blend of historic character and everyday comfort.Outside, a detached one-car garage provides additional storage and convenience. Located within the highly sought-after Mitchell, Wilson, and Plant school districts, this home is also situated in Flood Zone X, meaning no flood insurance is required.A rare opportunity to own a piece of Palma Ceia's historic charm in one of South Tampa's most sought-after and walkable neighborhoods.
Property Features
Property Type: Residential - Single Family
Cooling: Central Air
Fenced: Yes
Garage: 1
Heating: Central
Home Style: Bungalow, Mediterranean
Lot Size: 0.11 Acres
Roof Type: Built-Up
Stories: 1.0
Taxes: $11,849
Year Built: 1925
Amenities
Ceiling Fans(s)
Living Room/Dining Room Combo
Primary Bedroom Main Floor
Solid Wood Cabinets
Stone Counters
Thermostat
Window Treatments
Awning(s)
Rain Gutters
Sliding Doors
Feature Descriptions
Additional Rooms: Den/Library/Office
Appliances: Dishwasher, Disposal, Dryer, Electric Water Heater, Microwave, Range, Refrigerator, Washer
Community Features: Street Lights
Directions: Heading S on S MacDill Ave, turn left onto W San Nicholas St. House is on the right.
Exterior: Stucco
Fencing: Vinyl
Fireplace: Living Room
Fireplace Y/N: Yes
Flood Zone Code: X
Flooring: Ceramic Tile, Wood
Foundation: Crawlspace
Home Warranty Y/N: No
Listing Terms: Cash, Conventional, VA Loan
Lot: Street Brick
Lot Dimensions: 0.11
Other Equipment: Irrigation Equipment
Ownership: Fee Simple
Property Attached Y/N: No
Property Sub-Type: Single Family Residence
Sewer: Public Sewer
Showing Instructions: Appointment Only, Listing Agent Must Accompany, ShowingTime
Special Sale Provisions: None
Utilities: BB/HS Internet Available, Cable Connected, Electricity Connected, Fiber Optics, Public, Sewer Connected, Underground Utilities, Water Connected
Water: Public
Water Access Y/N: No
Windows: Blinds, Double Pane Windows, Drapes, Shades, Shutters
Zoning: RM-16
Room Sizes
Kitchen: 10x7
Family Room: 18x13
Primary Bedroom: 12x11
Bedroom 2: 11x11
Bedroom 3: 11x11
Local Schools
High School: Plant-HB
Middle School: Wilson-HB
Elementary School: Mitchell-HB
Listed By / Shown By
Listed By
Agency Name: CENTURY 21 LIST WITH BEGGINS
Agency Contact: 813-658-2121
Shown By
Agent Name: Dina Sammarco-Lowe
Agent Phone:
Agency Title: Realty 100

Estimate Your Payment
Estimated Payment
$ 3,127.06 per month $1,891.73 Principal & Interest $987.42 Property Tax $247.92 Homeowner's InsuranceChange Payment Information



Member Participants (and their affiliated licensees, if applicable) shall indicate on their websites that IDX information is provided exclusively for consumers’ personal non-commercial use, that it may not be used for any purpose other than to identify prospective properties consumers may be interested in purchasing, that the data is deemed reliable but is not guaranteed by MLS GRID, and that the use of the MLS GRID Data may be subject to an end user license agreement prescribed by the Member Participant’s applicable MLS if any and as amended from time to time. MLS GRID may, at its discretion, require use of other disclaimers as necessary to protect Member Participant, and/or their MLS from liability.
Based on information submitted to the MLS GRID. All data is obtained from various sources and may not have been verified by broker or MLS GRID. Supplied Open House Information is subject to change without notice. All information should be independently reviewed and verified for accuracy. Properties may or may not be listed by the office/agent presenting the information.
Privacy Policy / DMCA Notice / ADA Accessibility


This site is hosted, designed and copyright
© 1994 - 2026 by
Delta Media Group, Inc. -- Patent Pending --
3012 W San Nicholas Street | MLS# TB8529911
This single family home located at 3012 W San Nicholas Street , Tampa, FL 33629 is currently listed for sale with an asking price of $849,999. This property was built in 1925 and has 3 bedrooms and 2 full baths with 1561 sq. ft. W San Nicholas Street is located in the PALMA CEIA PARK subdivision. Search PALMA CEIA PARK real estate on dsammarco-lowe.realty100.com today.