
BEDS2
BATHS2 full
SQUARE FEET1,332
MLS#TB8539673
STATUSActive
PROPERTY TYPEResidential - Condominium
SUBDIVISIONHIGHLAND LAKES
Property Description
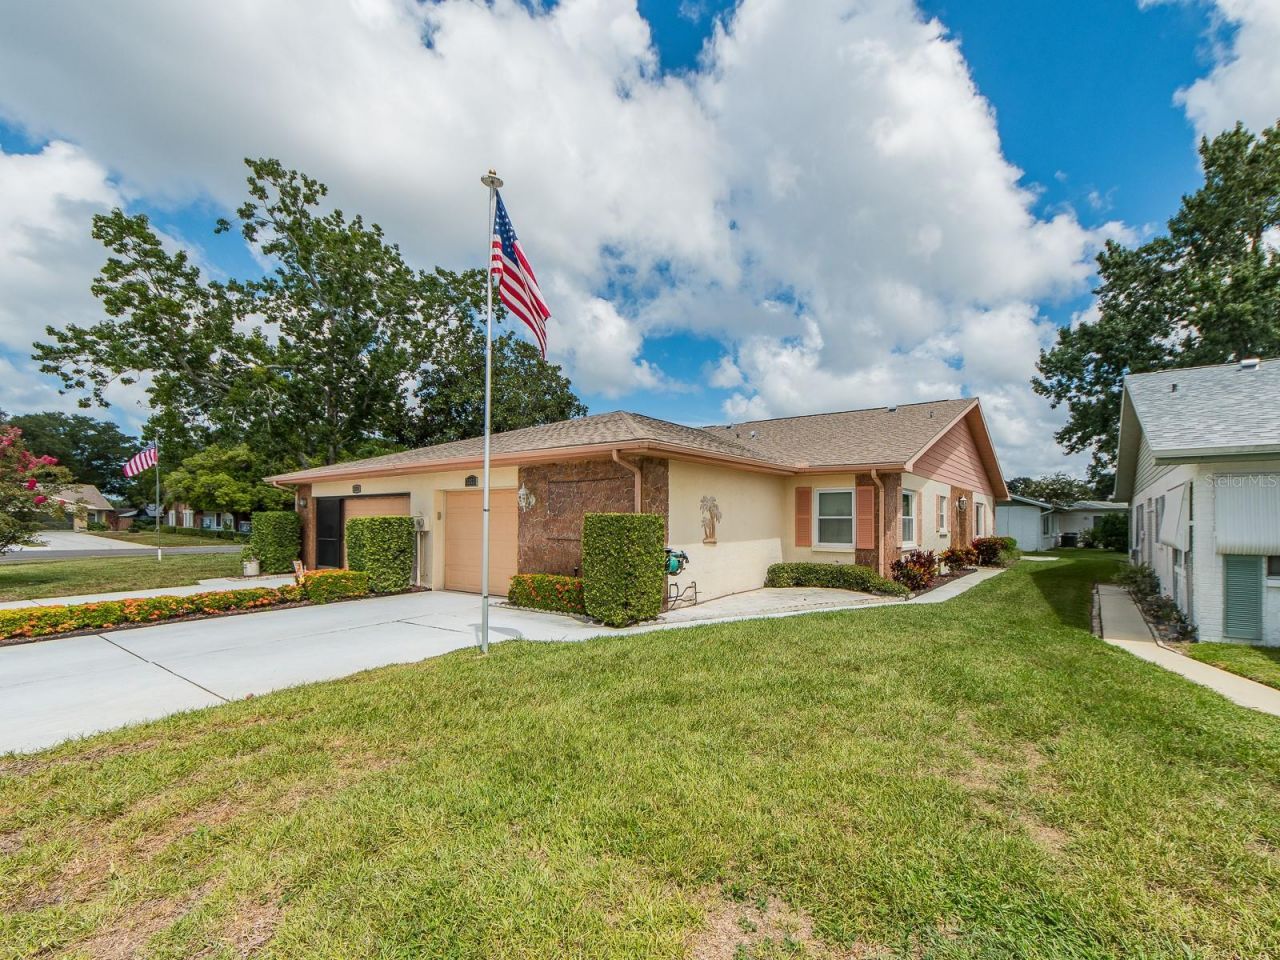
Beautiful Villa in a Prime Highland Lakes Location! Don't miss this well-maintained and thoughtfully updated 2-bedroom, 2-bath villa in one of Highland Lakes' most desirable locations. This inviting home showcases elevated ceilings, a highly sought-after floor plan, and a spacious layout designed for comfortable Florida living. The two generously sized bedrooms feature excellent flexibility for guests, a home office, or a private retreat. The oversized garage provides abundant space for your vehicle, storage, golf cart, bicycles, tools, and everything that comes with the Florida lifestyle. The updated kitchen includes beautiful wood cabinetry, granite countertops, and a premium appliance package. The spacious living room offers plenty of room to relax or entertain, and both bathrooms have been tastefully updated with a clean, contemporary style. The additional Florida room is a great feature-perfect for hobbies, reading, crafting, home office, or simply enjoying the natural light and peaceful surroundings. Additional features include updated impact-rated insulated windows, updated textured ceilings (no popcorn), a 2018-dimensional shingle roof, A wonderful solar tube skylight that adds natural light into the main living area.Highland Lakes is a premier 55+ community showcasing an exceptional Florida lifestyle with unlimited free golf green fees on three 9-hole executive courses, a beautiful clubhouse, two swimming pools, tennis, pickleball, bocce ball, numerous clubs and activities, and countless opportunities to meet and socialize with neighbors. Residents also enjoy access to 2,600-acre Lake Tarpon through the community's private boat ramp and nearby dock. Volunteer boat captains are available to take residents out on the lake, making it easy to enjoy boating and the natural beauty of one of the area's most desirable recreational destinations. The Lake Tarpon Lodge features additional amenities, including a second pool and spa, along with convenient onsite nearby RV and boat storage. Conveniently located near Tampa, two major Airports, Gulf beaches, parks, shopping, dining, and entertainment, this villa showcases spacious living, meaningful updates, and an exceptional Florida lifestyle. If you've been waiting for the right villa in Highland Lakes, this one is worth seeing.
Property Features
Property Type: Residential - Condominium
Cooling: Central Air
Garage: 1 car attached
Heating: Central, Electric
Home Style: Contemporary
Lot Size: 0.09 Acres
Roof Type: Shingle
Stories: 1.0
Taxes: $1,538
Year Built: 1984
Amenities
Ceiling Fans(s)
Eat-in Kitchen
High Ceilings
Solid Wood Cabinets
Split Bedroom
Stone Counters
Vaulted Ceiling(s)
Sidewalk
Sliding Doors
Feature Descriptions
Additional Rooms: Florida Room, Inside Utility
Appliances: Dishwasher, Disposal, Microwave, Range, Refrigerator, Tankless Water Heater, Water Filtration System
Association Amenities: Cable TV, Clubhouse, Golf Course, Pickleball Court(s), Pool, Recreation Facilities, Shuffleboard Court, Spa/Hot Tub, Tennis Court(s)
Community Features: Association Recreation - Owned, Buyer Approval Required, Clubhouse, Golf Carts OK, Golf, Pool, Sidewalks, Tennis Court(s)
Days on Site: 1
Directions: TAMPA RD N LK ST GEORGE DR L MCMATH.
Exterior: Block
Flood Zone Code: X
Flooring: Tile
Foundation: Slab
Garage Dimensions: 20X16
HOA Fee: 172/ Monthly
HOA Y/N: Yes
Home Warranty Y/N: No
Hot Tub: Yes
Listing Terms: Cash, Conventional
Lot Dimensions: 0.09
Number of Pets: 1
Other Equipment: Irrigation Equipment
Ownership: Fee Simple
Parking: Garage Door Opener, Golf Cart Garage, Oversized
Parking Notes: Garage Door Opener, Golf Cart Garage, Oversized
Patio/Porch: Covered, Enclosed
Pets Allowed: Cats OK, Dogs OK, Yes
Pets Restrictions: 1 SMALL PET MAX WEIGHT 25 LBS.
Pets Size: Small (16-35 Lbs.)
Pets Weight (Max): 25
Property Attached Y/N: No
Property Sub-Type: Villa
Senior Community: Yes
Sewer: Public Sewer
Showing Instructions: Supra Lock Box, ShowingTime
Special Sale Provisions: None
Utilities: BB/HS Internet Available, Cable Connected, Public, Sewer Connected, Sprinkler Meter, Underground Utilities, Water Connected
Vegetation: Mature Landscaping
Water: Public
Water Access Y/N: No
Windows: Blinds, Double Pane Windows, Insulated Windows
Zoning: RPD-7.5
Room Sizes
Living Room: 22x14
Dining Room: 12x12
Florida Room: 12.5x10
Kitchen: 14x10
Primary Bedroom: 15x12
Bedroom 2: 14x10
Local Schools
High School: Palm Harbor Univ High-PN
Middle School: Carwise Middle-PN
Elementary School: Highland Lakes Elementary-PN
Listed By / Shown By
Listed By
Agency Name: SELECT PROPERTIES INC
Agency Contact: 727-934-4099
Shown By
Agent Name: Dina Sammarco-Lowe
Agent Phone:
Agency Title: Realty 100

Estimate Your Payment
Estimated Payment
$ 1,071.88 per month $834.36 Principal & Interest $128.17 Property Tax $109.35 Homeowner's InsuranceChange Payment Information



Member Participants (and their affiliated licensees, if applicable) shall indicate on their websites that IDX information is provided exclusively for consumers’ personal non-commercial use, that it may not be used for any purpose other than to identify prospective properties consumers may be interested in purchasing, that the data is deemed reliable but is not guaranteed by MLS GRID, and that the use of the MLS GRID Data may be subject to an end user license agreement prescribed by the Member Participant’s applicable MLS if any and as amended from time to time. MLS GRID may, at its discretion, require use of other disclaimers as necessary to protect Member Participant, and/or their MLS from liability.
Based on information submitted to the MLS GRID. All data is obtained from various sources and may not have been verified by broker or MLS GRID. Supplied Open House Information is subject to change without notice. All information should be independently reviewed and verified for accuracy. Properties may or may not be listed by the office/agent presenting the information.
Privacy Policy / DMCA Notice / ADA Accessibility


This site is hosted, designed and copyright
© 1994 - 2026 by
Delta Media Group, Inc. -- Patent Pending --
3253 Mcmath Drive | MLS# TB8539673
This condo located at 3253 Mcmath Drive, Palm Harbor, FL 34684 is currently listed for sale with an asking price of $374,900. This property was built in 1984 and has 2 bedrooms and 2 full baths with 1332 sq. ft. Mcmath Drive is located in the HIGHLAND LAKES subdivision. Search HIGHLAND LAKES real estate on dsammarco-lowe.realty100.com today.