DinaSammarco-Lowe

BEDS3
BATHS2 full
SQUARE FEET1,757
MLS#B26089785
STATUSActive
PROPERTY TYPEResidential - Condominium
SUBDIVISIONFOUNTAINS SOUTH CONDO 3A
Property Description
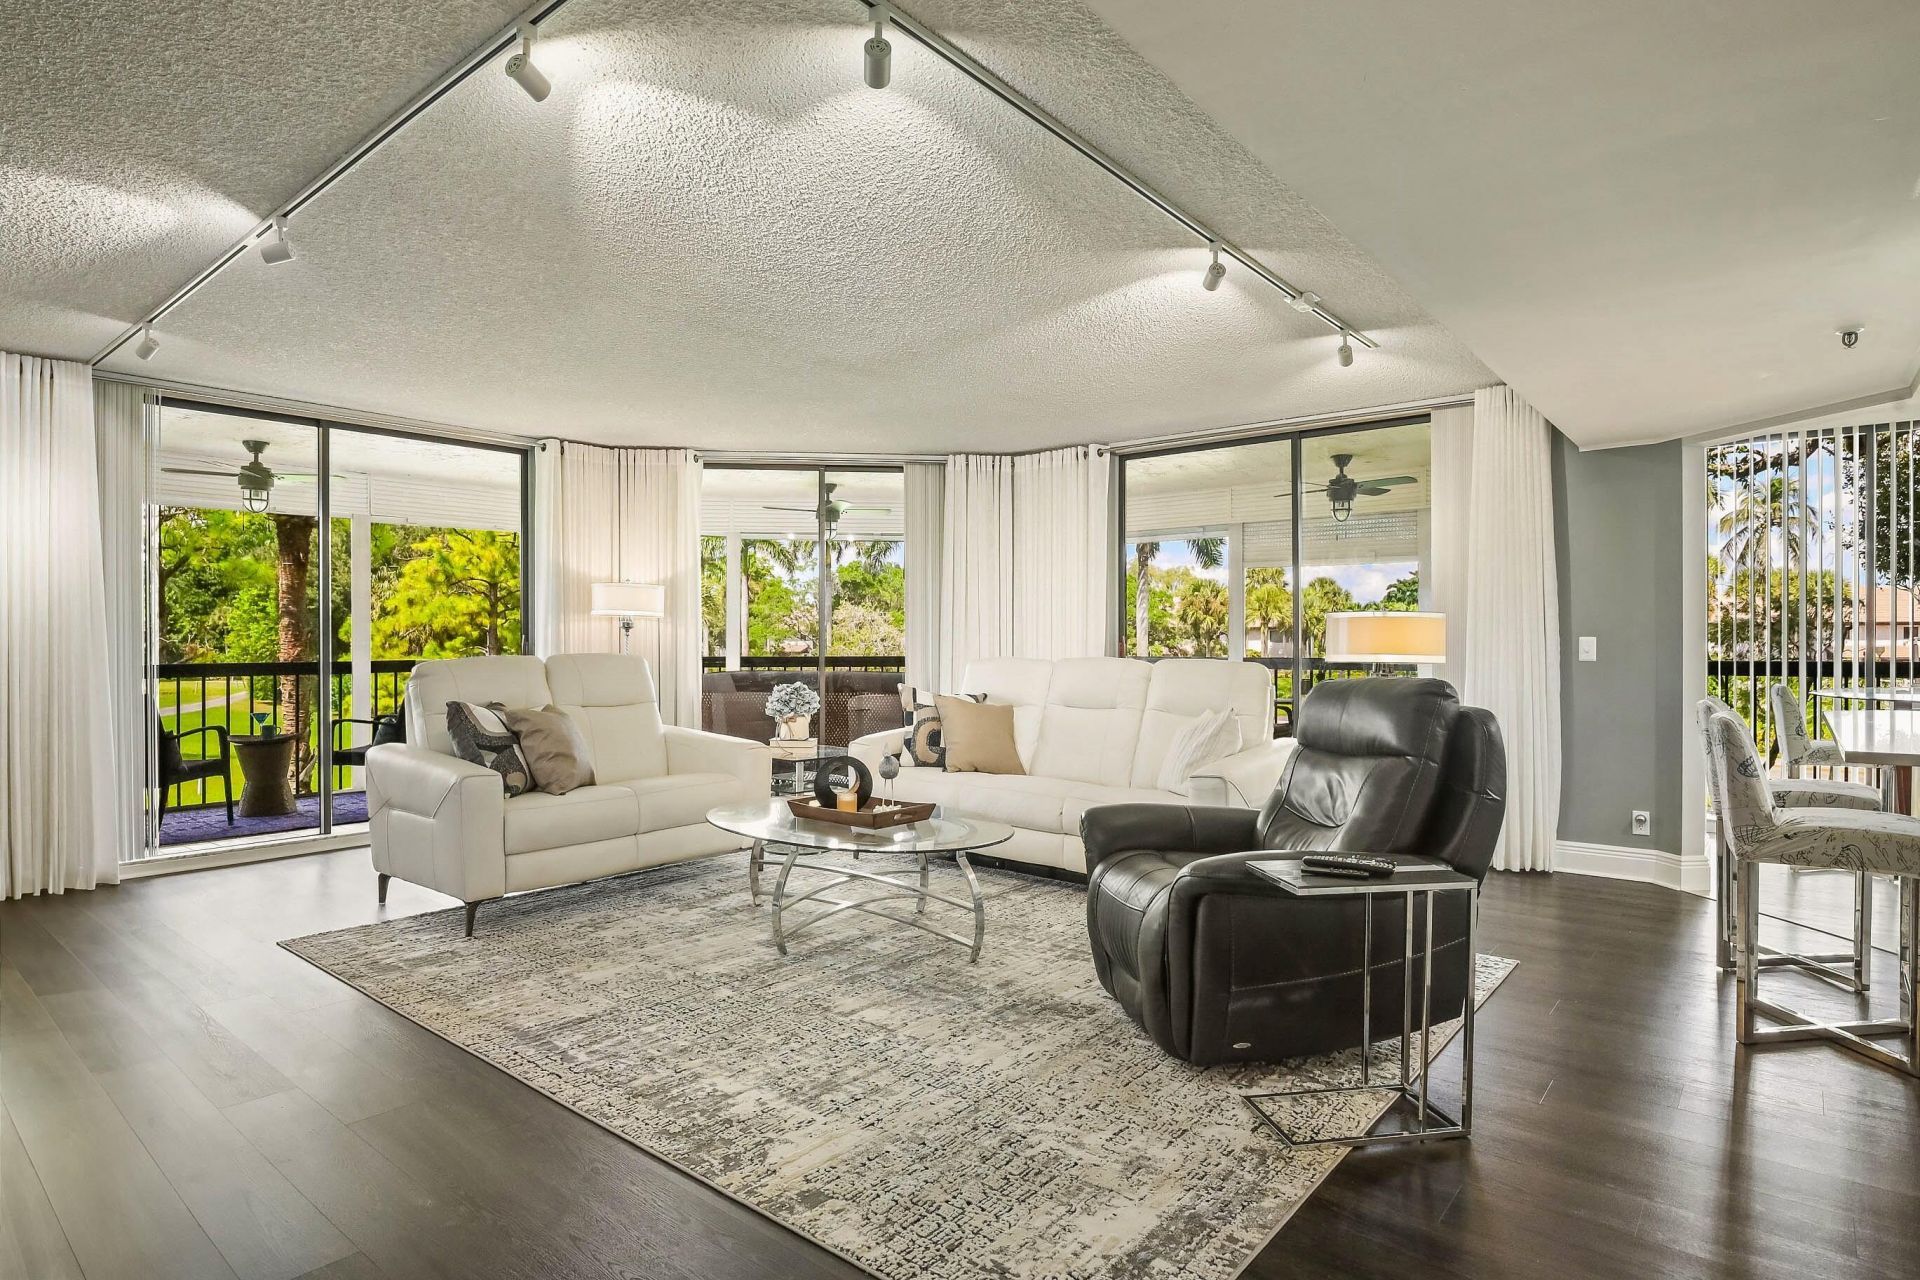
**GORGEOUS GOLF COURSE VIEWS! FULLY FURNISHED & TURNKEY!** Welcome to The Fountains Country Club! This spacious **3-bedroom, 2-bath residence offers 1,757 sq. ft.** of comfortable living space with a desirable split-bedroom floor plan and open-concept kitchen featuring newer cabinetry and beautiful quartz countertops. Freshly painted and completely furnished, this home is truly move-in ready! Step onto the expansive **wraparound balcony** and enjoy breathtaking golf course views, refreshing breezes, and the perfect setting for morning coffee or evening relaxation. Additional features include an assigned covered parking space and a convenient covered valet entrance. Beautifully maintained pool area with a relaxing hot tub, all within the wonderful community of The Fountains Country Club. Minimum credit score is 700, this building is open to all ages.
Property Features
Property Type: Residential - Condominium
Cooling: Central Air, Ceiling Fan(s), Electric
Fenced: Yes
Heating: Central, Electric
Roof Type: Concrete
Stories: 1.0
Taxes: $4,052
Year Built: 1985
Amenities
Built-in Features
Kitchen Island
Pantry
Walk-In Closet(s)
Bedroom Layout - Split
Custom Mirrors
Storage
Balcony
Feature Descriptions
Accessibility: Accessible Hallway(s), Accessible Approach with Ramp
Appliances: Electric Water Heater, Dryer, Disposal, Dishwasher, ENERGY STAR Qualified Dishwasher, Electric Range, Ice Maker, Microwave, Refrigerator, Water Heater, Washer, Range
Association: Fountains South Condominium 3A Association
Association Amenities: Elevator(s), Fitness Center, Golf Course, Parking, Pool, Spa/Hot Tub, Storage, Trash Chute, Internet Included, Street Lights, Security
Association Fee Includes: Cable TV, Insurance, Internet, Maintenance Grounds, Pest Control, Security, Trash, Water, Common Areas, Eleva
Balcony: Balcony - Screened
Carport Spaces: 1
Days on Site: 6
Exterior: Stucco, CBS
Fencing: Fenced
Flooring: Ceramic Tile, Vinyl, Wood
Furnished: Furnished
HOA Fee: $981.04/ Monthly
Hot Tub: Yes
Laundry: Laundry Closet, Electric Dryer Hookup, Inside, In Unit, Washer Hookup
Lot: On Golf Course
Lot: On Golf Course
Parcel#: 00424434220002050
Parking: Assigned, Detached Carport, Guest, Carport
Parking Notes: Assigned, Detached Carport, Guest, Carport
Pets Allowed: Yes, Number Limit, Size Limit, Pet Restrictions Possible
Pool: In Ground
Restrictions: Buyer Approval Required, No Smoking, Parking - No Boat, Parking - No Commercial Vehicles, Parking - No M
Security: Fire Alarm, Fire Sprinkler System, Gated with Guard, Smoke Detector(s), Gated - No Guard, Security Patrol
Sewer: Public Sewer
Special View Info: Garden, Golf Course, Water, Pond
SQFT Living: 1757
Structure Type: Multi Family
Swimming Pool: Yes
Total Rooms: 5
Utilities: Cable Available, Sewer Available, Water Available
Utilities: Cable Available, Sewer Available, Water Available
Water: Public
Windows: Sliding
Room Sizes
Living Room: 20 X 22 Level Main
Kitchen: 8 X 10 Level Main
Primary Bedroom: 13 X 17 Level Main
Bedroom 2: 12 X 14 Level Main
Bedroom 3: 10 X 11 Level Main
Local Schools
High School: Dr. Joaquin Garcia
Middle School: Woodlands
Elementary School: Indian Pines
Listed By / Shown By
Listed By
Agency Name: Paradise Real Estate Intl
Agency Phone: 561-203-6200
Shown By
Agent Name: Dina Sammarco-Lowe
Agent Phone:
Agency Title: Realty 100

Estimate Your Payment
Estimated Payment
$ 1,367.22 per month $910.26 Principal & Interest $337.67 Property Tax $119.29 Homeowner's InsuranceChange Payment Information


Privacy Policy / DMCA Notice / ADA Accessibility


This site is hosted, designed and copyright
© 1994 - 2026 by
Delta Media Group, Inc. -- Patent Pending --
5257 Fountains Drive S, Unit 205 | MLS# B26089785
This condo located at 5257 Fountains Drive S, Unit 205, Lake Worth, FL 33467 is currently listed for sale with an asking price of $409,000. This property was built in 1985 and has 3 bedrooms and 2 full baths with 1757 sq. ft. Fountains Drive S, Unit 205 is located in the FOUNTAINS SOUTH CONDO 3A subdivision. Search FOUNTAINS SOUTH CONDO 3A real estate on dsammarco-lowe.realty100.com today.