
BEDS2
BATHS2 full 1 partial
SQUARE FEET3,036
MLS#R11152590
STATUSActive
PROPERTY TYPEResidential - Single Family
SUBDIVISIONBUENA VIDA
Property Description
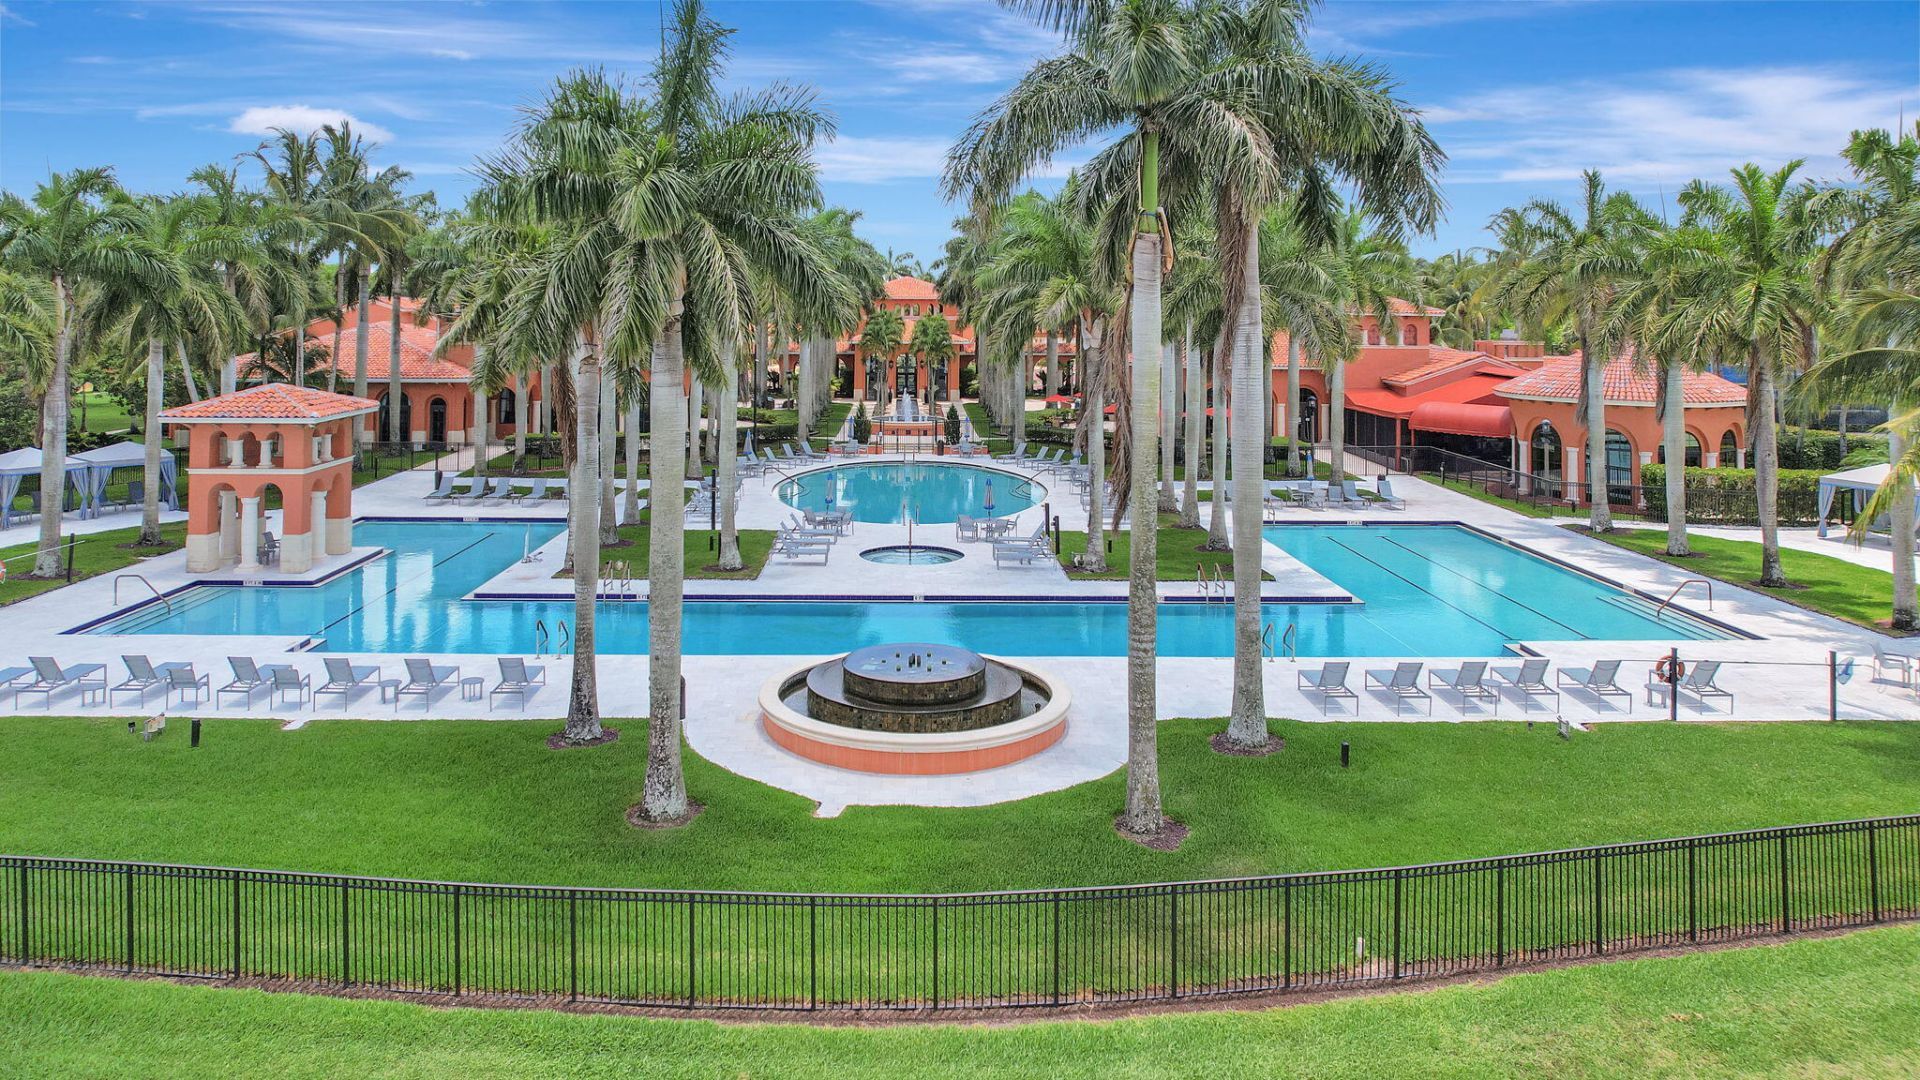
Discover the comfort and easy So FL lifestyle this meticulously maintained residence offers. Designed with an open, flowing floor plan, the home features two spacious bedroom suites, a private den with French doors ideal for a home office or hobby room and 21/2 baths. Quality finishes throughout include rich wood cabinetry, granite countertops, elegant lighting, and thoughtful architectural details that create a warm, inviting & timeless atmosphere. The natural tones and craftsmanship are even more impressive in person than photographs can convey. Enjoy relaxing on the screened lanai overooking a rare preserve view of nature and privacy while taking advantage of the resort syle amenities and active lifestyle this sought after 55+ gated community offers. Lawn care is included, allowing more time to enjoy the clubhouse, fitness center, tennis, pickleball, social activities, and nearby shopping, dining, golf, and Wellington's renowned equestrian venues. If you've been searching for a well-designed home for year round or seasonal living that combines comfort, quality, and low-maintenance living, this one deserves a personal tour.
Property Features
Property Type: Residential - Single Family
Cooling: Central Air, Ceiling Fan(s), Electric
Garage: 2 car attached
Heating: Central, Electric
Home Style: Ranch, Mediterranean
Lot Size: 0.13 Acres
Roof Type: Barrel
Stories: 1.0
Taxes: $6,399
Year Built: 2004
Amenities
Built-in Features
Cathedral Ceiling(s)
Entrance Foyer
High Ceilings
Kitchen Island
Pantry
Vaulted Ceiling(s)
Walk-In Closet(s)
Bedroom Layout - Split
Closet Cabinetry
Roman Tub
Courtyard
Feature Descriptions
Appliances: Electric Water Heater, Dryer, Dishwasher, Electric Range, Microwave, Refrigerator, Water Heater, Washer
Association: BUENA VIDA HOA
Association Amenities: Billiard Room, Cabana, Clubhouse, Fitness Center, Game Room, Management, Pool, Sauna, Spa/Hot Tub, Tennis Court(s), Manager On Site, Cafe/Restaurant, Community Room, Internet Included, Library, Maintained Community, Pickleball Court(s), Sidewalks, Street Lights, Security
Association Fee Includes: Cable TV, Internet, Maintenance Grounds, Maintenance Structure, Pest Control, Security, Common Areas, Reser
Days on Site: 190
Exterior: Block, Stucco, CBS
Flooring: Ceramic Tile
Furnished: Unfurnished
HOA Fee: $797/ Monthly
Hot Tub: Yes
Laundry: Inside, Laundry Tub
Lot: Sidewalks
Lot: Sidewalks
Parcel#: 73424407050022410
Parking: Garage, Attached Garage
Parking Notes: Garage, Attached Garage
Patio/Porch: Patio - Covered, Patio - Screened, Patio
Pets Allowed: Yes, Breed Restrictions, Number Limit
Restrictions: Buyer Approval Required, Parking - No Commercial Vehicles, Parking - No RV, Parking - No Truck
Sauna: Yes
Security: Closed Circuit Camera(s), Gated with Guard, Smoke Detector(s), Security System Owned, Security System
Security: yes
Sewer: Public Sewer
Special View Info: Garden, Preserve, Water
Sprinkler: Auto Sprinkler, Zoned Sprinkler
SQFT Living: 2364
Structure Type: House
Total Rooms: 10
Utilities: Cable Available, Underground Utilities
Utilities: Cable Available, Underground Utilities
Water: Public
Waterfront Features: None, Pond, Other
Windows: Bay Window(s), Drapes, Plantation Shutters, Sliding
Room Sizes
Living Room: 22 X 15 Level Main
Kitchen: 13 X 9 Level Main
Primary Bedroom: 15 X 13 Level Main
Bedroom 2: 13 X 11 Level Main
Den: 11 X 14 Level Main
Family Room: 14 X 17 Level Main
Dining Room: 11 X 13 Level Main
Other: 22 X 17 Level Main
Local Schools
High School: Palm Beach Central
Middle School: Emerald Cove
Elementary School: Equestrian Trails
Listed By / Shown By
Listed By
Agency Name: The Keyes Company
Agency Phone: 561-967-4300
Shown By
Agent Name: Dina Sammarco-Lowe
Agent Phone:
Agency Title: Realty 100

Estimate Your Payment
Estimated Payment
$ 1,829.37 per month $1,145.94 Principal & Interest $533.25 Property Tax $150.18 Homeowner's InsuranceChange Payment Information


Privacy Policy / DMCA Notice / ADA Accessibility


This site is hosted, designed and copyright
© 1994 - 2026 by
Delta Media Group, Inc. -- Patent Pending --
9842 Via Elegante | MLS# R11152590
This single family home located at 9842 Via Elegante, Wellington, FL 33411 is currently listed for sale with an asking price of $514,900. This property was built in 2004 and has 2 bedrooms and 2 full and 1 partial baths with 3036 sq. ft. Via Elegante is located in the BUENA VIDA subdivision. Search BUENA VIDA real estate on dsammarco-lowe.realty100.com today.